Completely reimagined from top to bottom, this stunning Cross Plains home delivers the feel of new construction w/the warmth of an established neighborhood - mature trees, beautiful views + all! A soaring two-story foyer welcomes you home, setting the tone for the thoughtful design + high end finishes found throughout. A wall of windows floods the redesigned kitchen + dining area w/natural light, flowing effortlessly into a cozy living room w/fireplace. Step outside to an expansive deck w/gorgeous views - perfect for morning coffee or evening entertaining. A flexible front room rounds out the main level as formal dining, sitting room or office. Upstairs, the primary suite impresses with a spa-inspired bath + custom walk-in closet built for two. Two additional bedrms, full bath, second-floor laundry + ample storage complete the upper level. The walkout lower level adds a spacious rec room, full bath + 4th bedrm. All nestled within the Middleton-Cross Plains School District.
Sold
$655,000
3153 Bollenbeck St, Cross Plains, WI 53528
4beds
2,900sqft
Single Family Residence
Built in 1994
0.48 Acres Lot
$664,600 Zestimate®
$226/sqft
$3,180 Estimated rent
Home value
$664,600
$631,000 - $698,000
$3,180/mo
Zestimate® history
Owner options
List your home for rent
$3,180/mo
Rent Zestimate®
Find your next renter with Zillow Rental Manager. Plus, with online applications, you can quickly screen prospective tenants – for free.
$3,180/mo
Rent Zestimate®
Refinance and save
$4,614/mo
Est. payment
Refinancing to a lower rate could help reduce your monthly payments and save thousands over the life of the loan.
$4,614/mo
Est. payment
Explore your selling options
Work with a Zillow partner agent
Leverage their expertise and Zillow's premium Showcase listings to get your home seen by more buyers.
Get startedList with your own agent
Get your home in front of millions of buyers by listing it on Zillow.
Learn how to do itSell it yourself
Take full control of how buyers see your home on Zillow by listing For Sale by Owner (FSBO).
List your homeWhat's special
Zillow last checked:
Listing updated:
Listed by:
The 608 Team,
EXP Realty, LLC,
The 608 Team,
EXP Realty, LLC
Bought with:
Liz Slaby, 89993-94
Real Broker LLC
Source: SCWMLS,MLS#: 2021389
Facts & features
Interior
Bedrooms & bathrooms
- Bedrooms: 4
- Bathrooms: 4
- Full bathrooms: 3
- 1/2 bathrooms: 1
- Main level bathrooms: 1
Primary bedroom
- Level: Upper
- Area: 182
- Dimensions: 14 x 13
Bedroom 2
- Level: Upper
- Area: 150
- Dimensions: 15 x 10
Bedroom 3
- Level: Upper
- Area: 120
- Dimensions: 12 x 10
Bedroom 4
- Level: Lower
- Area: 209
- Dimensions: 19 x 11
Family room
- Area: 270
- Dimensions: 18 x 15
Kitchen
- Features: Dishwasher, Disposal, Kitchen Island, Microwave, Pantry, Range/Oven, Refrigerator
- Level: Main
- Area: 247
- Dimensions: 19 x 13
Living room
- Level: Main
- Area: 228
- Dimensions: 19 x 12
Heating
- Forced Air, Zoned
Cooling
- Central Air
Appliances
- Included: Washer, Dryer, Water Softener Included
- Laundry: Upper Level
Features
- Walk-In Closet(s), Vaulted Ceiling(s), At Least 1 tub, Ceiling Fan(s), Entrance Foyer, Primary Bath, Rec Room, Sun Room
- Basement: Full,Full Size Windows/Exposed,Walk-Out Access,Finished
- Number of fireplaces: 1
- Fireplace features: 1 fireplace, Wood Burning
Interior area
- Total structure area: 2,900
- Total interior livable area: 2,900 sqft
- Finished area above ground: 2,400
Property
Parking
- Total spaces: 3
- Parking features: Additional Parking, Attached, Garage Door Opener
- Attached garage spaces: 3
- Has uncovered spaces: Yes
Features
- Levels: Two
- Stories: 2
- Patio & porch: Deck, Patio, Front Porch
Lot
- Size: 0.48 Acres
Details
- Parcel number: 080735429760
- Zoning: res
Construction
Type & style
- Home type: SingleFamily
- Architectural style: Contemporary,Other
- Property subtype: Single Family Residence
Materials
- Vinyl Siding, Brick
- Foundation: Poured concrete foundatn
Condition
- Year built: 1994
Utilities & green energy
- Sewer: Public Sewer
- Water: Public
Community & HOA
Community
- Subdivision: Enchanted Valley View
Location
- Region: Cross Plains
Financial & listing details
- Price per square foot: $226/sqft
- Tax assessed value: $316,500
- Annual tax amount: $7,668
- Date on market: 4/22/2026
- Listing terms: Arms Length
- Inclusions: Range/Oven, Refrigerator, Dishwasher, Microwave, Washer/Dryer, Water Softener
- Exclusions: Seller's Personal Property + Staging
Price history
| Date | Event | Price |
|---|---|---|
| 7/16/2026 | Sold | $655,000-2.9%$226/sqft |
Source: SCWMLS #2021389 Report a problem | ||
| 6/15/2026 | Contingent | $674,900$233/sqft |
Source: SCWMLS #2021389 Report a problem | ||
| 5/27/2026 | Price change | $674,900-3.6%$233/sqft |
Source:  WIREX MLS #2021389 Report a problem WIREX MLS #2021389 Report a problem | ||
| 5/6/2026 | Listed for sale | $699,900$241/sqft |
Source: WIREX MLS #2021389 Report a problem | ||
Public tax history
| Year | Property taxes | Tax assessment |
|---|---|---|
| 2025 | $7,668 +10.7% | $316,500 |
| 2024 | $6,928 +9.1% | $316,500 |
| 2023 | $6,347 -2.2% | $316,500 |
| 2022 | $6,488 +1.9% | $316,500 |
| 2021 | $6,369 -3.5% | $316,500 |
| 2020 | $6,598 +11.2% | $316,500 |
| 2019 | $5,936 0% | $316,500 |
| 2018 | $5,936 -11.2% | $316,500 +1% |
| 2017 | $6,685 +4.4% | $313,500 |
| 2016 | $6,402 -3.9% | $313,500 |
| 2015 | $6,663 +1.8% | $313,500 |
| 2014 | $6,548 +4.2% | $313,500 |
| 2013 | $6,283 -2.5% | $313,500 |
| 2012 | $6,442 +1.4% | $313,500 |
| 2011 | $6,351 | $313,500 |
| 2010 | $6,351 +10% | $313,500 |
| 2009 | $5,774 +8.6% | $313,500 |
| 2008 | $5,317 -17.7% | $313,500 +25.6% |
| 2007 | $6,457 +3.3% | $249,600 |
| 2006 | $6,251 +8.2% | $249,600 |
| 2005 | $5,779 | $249,600 |
| 2004 | $5,779 +12.5% | $249,600 |
| 2003 | $5,138 +7% | $249,600 +27.5% |
| 2002 | $4,804 +3.9% | $195,800 |
| 2001 | $4,624 -2.1% | $195,800 |
| 2000 | $4,724 | $195,800 |
Find assessor info on the county website
Neighborhood: 53528
Nearby homes
- $554,1004 bd3 ba-- sqft3147 Bollenbeck St, Cross Plains, WI 53528Off Market
- $500,1003 bd2 ba1.8k sqft3155 Round Table Way, Cross Plains, WI 53528Off Market
- $504,400-- bd-- ba-- sqft3140 Bollenbeck St, Cross Plains, WI 53528Off Market
- $550,0004 bd3 ba2.5k sqft3141 Bollenbeck St, Cross Plains, WI 53528Sold
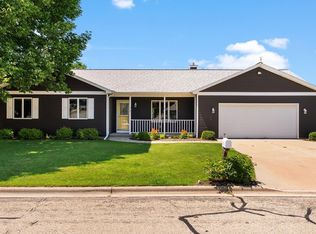
- $528,600-- bd-- ba-- sqft3142 Round Table Way, Cross Plains, WI 53528Off Market
- $503,200-- bd-- ba-- sqft3157 Round Table Way, Cross Plains, WI 53528Off Market
- $458,300-- bd-- ba-- sqft3134 Bollenbeck St, Cross Plains, WI 53528Off Market
- $493,100-- bd-- ba-- sqft3135 Bollenbeck St, Cross Plains, WI 53528Off Market
Nearby schools
GreatSchools rating
- 9/10Glacier Creek Middle SchoolGrades: 5-8Distance: 0.6 mi
- 9/10Middleton High SchoolGrades: 9-12Distance: 6.4 mi
- 7/10Park Elementary SchoolGrades: PK-4Distance: 1.6 mi
Schools provided by the listing agent
- Elementary: Park
- Middle: Glacier Creek
- High: Middleton
- District: Middleton-Cross Plains
Source: SCWMLS. This data may not be complete. We recommend contacting the local school district to confirm school assignments for this home.
Get a cash offer in 3 minutes
Find out how much your home could sell for in as little as 3 minutes with a no-obligation cash offer.
Estimated market value
$664,600
Get a cash offer in 3 minutes
Find out how much your home could sell for in as little as 3 minutes with a no-obligation cash offer.
Estimated market value
$664,600
- Wisconsin
- Dane County
- Cross Plains
- 53528
- 3153 Bollenbeck St
