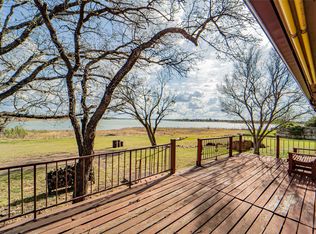
Waterfront lakehouse on the highly sought-after Breezy Point of Hubbard Creek Lake, offering 3 bedrooms, 2 bathrooms, and 1500 sq ft of comfortable living space. Inside, enjoy a large family room with expansive double-paned windows framing stunning lake views, a cozy fireplace with insert, and built-in shelving. The kitchen features Corian countertops, a spacious eat-at bar, and all appliances are included. The primary suite opens to a private Trex deck with breathtaking sunset views, plus a walk-in closet and double-sink vanity. The exterior has a ton to offer! Concrete driveway leads to a 22x22 insulated garage with shelving and pegboard, perfect for tools or hobbies, and a 26x30 insulated, boat barn with two roll-up doors for storing lake toys, boats, or equipment. The one-slip boat dock features a boat lift, fish-cleaning station and roll-up door, with the lake thoughtfully dredged to ensure water access even during low levels. A pump house and lake pump are in place for yard irrigation, and the sprinkler system is installed. However, the condition is unknown. Fully furnished and move-in ready—this property delivers everything you need to start living your best lake life today. Please note: One of the photos included shows the boat dock when the lake was at full capacity.
Sold
Price Unknown
3153 County Road 319, Breckenridge, TX 76424
3beds
1,500sqft
Single Family Residence
Built in 1973
0.37 Acres Lot
$296,700 Zestimate®
$--/sqft
$1,640 Estimated rent
Home value
$296,700
Estimated sales range
Not available
$1,640/mo
Zestimate® history
Owner options
List your home for rent
$1,640/mo
Rent Zestimate®
Find your next renter with Zillow Rental Manager. Plus, with online applications, you can quickly screen prospective tenants – for free.
$1,640/mo
Rent Zestimate®
Refinance and save
Refinancing to a lower rate could help reduce your monthly payments and save thousands over the life of the loan.
Explore your selling options
Work with a Zillow partner agent
Leverage their expertise and Zillow's premium Showcase listings to get your home seen by more buyers.
Get startedList with your own agent
Get your home in front of millions of buyers by listing it on Zillow.
Learn how to do itSell it yourself
Take full control of how buyers see your home on Zillow by listing For Sale by Owner (FSBO).
List your homeWhat's special
Insulated garageCozy fireplaceBoat dockWaterfront lakehouseFish-cleaning stationCorian countertopsStunning lake views
Zillow last checked:
Listing updated:
Listed by:
Carolyn Moore 254-522-1904,
COPPERLEAF PROPERTIES 254-522-1904
Bought with:
Lisa Hodges
COPPERLEAF PROPERTIES
Source: NTREIS,MLS#: 20887549
Facts & features
Interior
Bedrooms & bathrooms
- Bedrooms: 3
- Bathrooms: 2
- Full bathrooms: 2
Primary bedroom
- Features: Ceiling Fan(s), Dual Sinks, Linen Closet, Walk-In Closet(s)
- Level: Second
- Dimensions: 20 x 10
Bedroom
- Features: Walk-In Closet(s)
- Level: Second
- Dimensions: 13 x 12
Bedroom
- Level: First
- Dimensions: 10 x 9
Kitchen
- Features: Breakfast Bar, Pantry, Solid Surface Counters
- Level: First
- Dimensions: 12 x 10
Laundry
- Features: Built-in Features
- Level: First
- Dimensions: 12 x 6
Living room
- Features: Built-in Features, Ceiling Fan(s), Fireplace
- Level: First
- Dimensions: 23 x 17
Workshop
- Level: First
- Dimensions: 22 x 22
Heating
- Central, Electric, Fireplace(s)
Cooling
- Central Air, Ceiling Fan(s), Electric
Appliances
- Included: Dryer, Dishwasher, Electric Range, Electric Water Heater, Microwave, Refrigerator, Trash Compactor, Washer
- Laundry: Washer Hookup, Electric Dryer Hookup, Laundry in Utility Room
Features
- Decorative/Designer Lighting Fixtures, Double Vanity, Cable TV, Walk-In Closet(s)
- Flooring: Carpet, Ceramic Tile, Laminate
- Windows: Window Coverings
- Has basement: No
- Number of fireplaces: 1
- Fireplace features: Blower Fan, Family Room, Masonry, Wood Burning, Insert
Interior area
- Total interior livable area: 1,500 sqft
Property
Parking
- Total spaces: 4
- Parking features: Concrete, Door-Multi, Door-Single, Garage, Garage Door Opener
- Garage spaces: 4
Features
- Levels: Two
- Stories: 2
- Patio & porch: Deck, Covered
- Exterior features: Dock, Rain Gutters, Storage
- Pool features: None
- Fencing: Chain Link,Fenced,Pipe
- On waterfront: Yes
- Waterfront features: Boat Dock/Slip, Lake Front, Waterfront
- Body of water: Hubbard Creek
Lot
- Size: 0.37 Acres
- Features: Back Yard, Hardwood Trees, Lawn, Few Trees, Waterfront
Details
- Additional structures: Barn(s), Boat House, Garage(s), RV/Boat Storage, Storage, Workshop
- Parcel number: R10099
Construction
Type & style
- Home type: SingleFamily
- Architectural style: Detached
- Property subtype: Single Family Residence
Materials
- Brick
- Foundation: Slab
- Roof: Metal
Condition
- Year built: 1973
Utilities & green energy
- Sewer: Septic Tank
- Water: Rural
- Utilities for property: Electricity Connected, Septic Available, Cable Available
Community & HOA
Community
- Subdivision: Breezy Point
HOA
- Has HOA: No
Location
- Region: Breckenridge
Financial & listing details
- Tax assessed value: $262,700
- Annual tax amount: $4,110
- Date on market: 4/1/2025
- Cumulative days on market: 137 days
- Listing terms: Cash,Conventional,FHA,VA Loan
- Electric utility on property: Yes
- Road surface type: Asphalt
Price history
| Date | Event | Price |
|---|---|---|
| 9/5/2025 | Sold | -- |
Source: NTREIS #20887549 Report a problem | ||
| 8/19/2025 | Pending sale | $343,650$229/sqft |
Source: NTREIS #20887549 Report a problem | ||
| 8/17/2025 | Contingent | $343,650$229/sqft |
Source: NTREIS #20887549 Report a problem | ||
| 7/25/2025 | Price change | $343,650-13%$229/sqft |
Source: NTREIS #20887549 Report a problem | ||
| 6/17/2025 | Price change | $395,000-11.2%$263/sqft |
Source: NTREIS #20887549 Report a problem | ||
| 4/24/2025 | Price change | $445,000-8%$297/sqft |
Source: NTREIS #20887549 Report a problem | ||
| 4/1/2025 | Listed for sale | $483,500$322/sqft |
Source: NTREIS #20887549 Report a problem | ||
Public tax history
| Year | Property taxes | Tax assessment |
|---|---|---|
| 2025 | $4,338 +5.5% | $262,700 +6.1% |
| 2024 | $4,110 -9.7% | $247,650 -11.4% |
| 2023 | $4,550 -2.4% | $279,610 +8.7% |
| 2022 | $4,660 +31.6% | $257,340 +50.2% |
| 2021 | $3,542 | $171,350 +6.9% |
| 2020 | -- | $160,270 +24.6% |
| 2018 | $2,755 | $128,600 -23.1% |
| 2017 | -- | $167,150 |
| 2016 | -- | $167,150 |
| 2015 | -- | $167,150 -4.1% |
| 2014 | -- | $174,240 +3.2% |
| 2012 | -- | $168,770 +60.8% |
| 2011 | -- | $104,960 |
| 2010 | -- | $104,960 +15.6% |
| 2009 | -- | $90,830 +13.1% |
| 2008 | -- | $80,340 |
Find assessor info on the county website
Neighborhood: 76424
Nearby homes
- $396,200-- bd-- ba1.8k sqft3161 County Road 319, Breckenridge, TX 76424Off Market
- $36,6709,147 Square Feet3135 County Road 319, Breckenridge, TX 76424Off Market
- $--1 bd1 ba960 sqft3151 County Road 319, Breckenridge, TX 76424Sold
- $291,400-- bd-- ba1.9k sqft3131 County Road 319, Breckenridge, TX 76424Off Market
- $63,9403 bd3 ba2.5k sqft3195 County Road 319, Breckenridge, TX 76424Off Market
- $339,200-- bd-- ba2.5k sqft3195 County Road 319, Breckenridge, TX 76424Off Market
- $103,570-- bd-- ba-- sqft3129 County Road 319, Breckenridge, TX 76424Off Market
- $661,100-- bd-- ba2.7k sqft3117 County Road 319, Breckenridge, TX 76424Off Market
Nearby schools
GreatSchools rating
- 5/10South Elementary SchoolGrades: 3-5Distance: 4.8 mi
- 6/10Breckenridge Junior High SchoolGrades: 6-8Distance: 4.5 mi
- 5/10Breckenridge High SchoolGrades: 9-12Distance: 4.6 mi
Schools provided by the listing agent
- Elementary: South
- High: Breckenrid
- District: Breckenridge ISD
Source: NTREIS. This data may not be complete. We recommend contacting the local school district to confirm school assignments for this home.
- Texas
- Stephens County
- Breckenridge
- 76424
- 3153 County Road 319
Nearby cities
Nearby zip codes
Other Breckenridge Topics
