This stunning 4-bedroom, 2-full-bath, and 2-half-bath home is nestled in the highly sought-after University Farms neighborhood within the top-ranked West Lafayette School District. Inside, an open-concept main floor seamlessly connects a cozy living room complete with a fireplace and custom built-in shelving to a gourmet kitchen boasting granite countertops, a center island, and a built-in beverage cooler. Ultimate daily organization is made easy by a spacious mudroom outfitted with custom white lockers and laundry hookups. Upstairs, the private sanctuary of the primary suite features vaulted ceilings and a luxury bath with a dual-sink vanity and deep corner soaking tub. Complete with a partially finished basement for recreation and an expansive, fully fenced backyard featuring a stamped concrete patio. Just minutes from Purdue University, walking trails, the local farmers market, and the new Cason Park.
Active
$694,500
3153 Covington St, West Lafayette, IN 47906
4beds
3,316sqft
Single Family Residence
Built in 2002
0.3 Acres Lot
$676,800 Zestimate®
$--/sqft
$-- HOA
What's special
Custom white lockersLaundry hookupsOpen-concept main floorSpacious mudroomVaulted ceilingsGranite countertopsDeep corner soaking tub
- 81 days
- 381
- 14
Zillow last checked:
Listing updated:
Listed by:
Sherry Cole Agt:765-426-9442,
Keller Williams Lafayette
Source: IRMLS,MLS#: 202623817
Facts & features
Interior
Bedrooms & bathrooms
- Bedrooms: 4
- Bathrooms: 4
- Full bathrooms: 2
- 1/2 bathrooms: 2
Bedroom 1
- Level: Upper
Bedroom 2
- Level: Upper
Family room
- Level: Main
- Area: 288
- Dimensions: 16 x 18
Kitchen
- Level: Main
- Area: 165
- Dimensions: 11 x 15
Living room
- Level: Main
- Area: 180
- Dimensions: 15 x 12
Heating
- Natural Gas, Forced Air
Cooling
- Central Air
Appliances
- Included: Disposal, Range/Oven Hook Up Gas, Dishwasher, Microwave, Refrigerator, Washer, Dryer-Electric, Gas Oven, Gas Water Heater, Water Softener Owned, Wine Cooler
- Laundry: Electric Dryer Hookup, Main Level
Features
- Ceiling-9+, Ceiling Fan(s), Stone Counters, Kitchen Island, Open Floorplan, Tub and Separate Shower, Tub/Shower Combination
- Flooring: Hardwood, Carpet, Tile
- Basement: Full,Partially Finished,Concrete,Sump Pump
- Number of fireplaces: 1
- Fireplace features: Living Room, Gas Log
Interior area
- Total structure area: 3,436
- Total interior livable area: 3,316 sqft
- Finished area above ground: 2,258
- Finished area below ground: 1,058
Video & virtual tour
Property
Parking
- Total spaces: 3
- Parking features: Attached, Concrete
- Attached garage spaces: 3
- Has uncovered spaces: Yes
Features
- Levels: Two
- Stories: 2
- Fencing: Full,Wood
Lot
- Size: 0.3 Acres
- Dimensions: 85x155
- Features: Level, City/Town/Suburb, Near Walking Trail
Details
- Parcel number: 790706401005.000035
- Other equipment: Built-In Entertainment Ct, Sump Pump, Sump Pump+Battery Backup
Construction
Type & style
- Home type: SingleFamily
- Architectural style: Traditional
- Property subtype: Single Family Residence
Materials
- Brick, Vinyl Siding
- Roof: Asphalt
Condition
- New construction: No
- Year built: 2002
Utilities & green energy
- Electric: Duke Energy Indiana
- Sewer: City
- Water: City
Community & HOA
Community
- Subdivision: University Farm
Location
- Region: West Lafayette
Financial & listing details
- Tax assessed value: $671,700
- Annual tax amount: $7,801
- Date on market: 6/17/2026
- Listing terms: Cash,Conventional,FHA,VA Loan
Estimated market value
$676,800
$643,000 - $711,000
$3,217/mo
Price history
| Date | Event | Price |
|---|---|---|
| 6/25/2026 | Listed for sale | $694,500 |
Source:  IRMLS #202623817 Report a problem IRMLS #202623817 Report a problem | ||
| 6/24/2026 | Pending sale | $694,500 |
Source: IRMLS #202623817 Report a problem | ||
| 6/17/2026 | Listed for sale | $694,500+5.9% |
Source: IRMLS #202623817 Report a problem | ||
| 4/1/2024 | Sold | $656,000+2.7% |
Source: IRMLS #202404885 Report a problem | ||
| 2/19/2024 | Pending sale | $639,000 |
Source: IRMLS #202404885 Report a problem | ||
| 2/16/2024 | Listed for sale | $639,000+99.7% |
Source: IRMLS #202404885 Report a problem | ||
| 3/3/2010 | Listing removed | $320,000$97/sqft |
Source: RE/MAX Lafayette Group #9940658 Report a problem | ||
| 8/26/2009 | Listed for sale | $320,000$97/sqft |
Source: RE/MAX Lafayette Group #9940658 Report a problem | ||
Public tax history
| Year | Property taxes | Tax assessment |
|---|---|---|
| 2025 | $7,549 +45.1% | $671,700 +8% |
| 2024 | $5,202 +10% | $622,100 +43.2% |
| 2023 | $4,730 +10.3% | $434,400 +11.1% |
| 2022 | $4,288 +5.2% | $390,900 +10% |
| 2021 | $4,076 +4.5% | $355,300 |
| 2020 | $3,902 +3.2% | -- |
| 2019 | $3,780 +1.6% | $324,200 +3.1% |
| 2018 | $3,719 +1.4% | $314,300 +1.6% |
| 2017 | $3,668 | $309,400 +1.3% |
| 2016 | $3,668 +4.8% | $305,300 +5.4% |
| 2014 | $3,501 +6.5% | $289,600 +3.8% |
| 2013 | $3,288 | $279,000 +0.1% |
| 2012 | -- | $278,800 +0.7% |
| 2011 | -- | $276,900 +24.9% |
| 2010 | -- | $221,700 |
| 2009 | $4,262 +92.2% | $221,700 -6.2% |
| 2008 | $2,217 -29.6% | $236,400 +4.3% |
| 2007 | $3,151 +16.7% | $226,700 +12.4% |
| 2006 | $2,699 +0.7% | $201,700 |
| 2005 | $2,680 +2.9% | $201,700 |
| 2004 | $2,605 +218.9% | $201,700 +350.2% |
| 2003 | $817 | $44,800 |
Find assessor info on the county website
Monthly payment
Est. payment
Payment breakdown
Explore the cost of this home by adjusting the details. Changes won't be saved.Climate risks
Neighborhood: University Farms
Nearby schools
Schools provided by the listing agent
- Elementary: West Lafayette
- Middle: West Lafayette
- High: West Lafayette
- District: West Lafayette Community School Corp.
Source: IRMLS. This data may not be complete. We recommend contacting the local school district to confirm school assignments for this home.
- $673,5005 bd5 ba3.4k sqft3145 Covington St, West Lafayette, IN 47906Off Market
- $587,300-- bd2 ba2.5k sqft3205 Covington St, West Lafayette, IN 47906Off Market
- $600,0004 bd4 ba3.9k sqft3213 Covington St, West Lafayette, IN 47906Sold
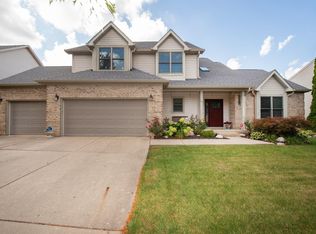
- $601,6005 bd4 ba3.9k sqft841 Warrick St, West Lafayette, IN 47906Off Market
Similar homes
- $699,9004 bd5 ba3.9k sqft8686 N 100 W, West Lafayette, IN 47906For Sale
 MLS ID #202635040, Lauren J Alexander, Encore Sotheby's International. IRMLS
 - $660,0004 bd4 ba3k sqft3960 N 500 W, West Lafayette, IN 47906For Sale
 MLS ID #202624595, Samuel McClellan, eXp Realty, LLC. IRMLS
 - $629,0003 bd2 ba2.8k sqft204 Rosebank Ln, West Lafayette, IN 47906For Sale
 MLS ID #202635218, Donald Meeks, F.C. Tucker/Shook. IRMLS
 - $649,9002 bd4 ba2.8k sqft3704 Greenfield Ln, West Lafayette, IN 47906For Sale
 MLS ID #202630312, Brett Lueken, Century 21 The Lueken Group. IRMLS
