Skip main navigation
Sold for $1,900,000
Street View
  • Listing Provided by: The Agency
    Bought with: Coldwell Banker Hallmark
    $1,900,000

    3153 Dragonfly St, Glendale, CA 91206

    4beds
    3,053sqft
    Single Family Residence
    Built in 1987
    10,626 Square Feet Lot
    $1,910,400 Zestimate®
    $622/sqft
    $7,689 Estimated rent

    Home value

    $1,910,400

    $1.74M - $2.10M

    $7,689/mo

    Zestimate® history
    Loading
    Loading...

    Owner options

    List your home for rent

    $7,689/mo

    Rent Zestimate®

    Find your next renter with Zillow Rental Manager. Plus, with online applications, you can quickly screen prospective tenants – for free.

    Learn more

    $7,689/mo

    Rent Zestimate®

    Refinance and save

    $12,286/mo

    Est. payment

    Refinancing to a lower rate could help reduce your monthly payments and save thousands over the life of the loan.

    See today's rates

    $12,286/mo

    Est. payment

    Explore your selling options

    Work with a Zillow partner agent

    Leverage their expertise and Zillow's premium Showcase listings to get your home seen by more buyers.

    Get started

    List with your own agent

    Get your home in front of millions of buyers by listing it on Zillow.

    Learn how to do it

    Sell it yourself

    Take full control of how buyers see your home on Zillow by listing For Sale by Owner (FSBO).

    List your home

    What's special

    Curved staircaseRelaxing family roomVerdugo mountainsCenter islandBuilt-in wet barPrivate gated rear yardSpacious primary suite
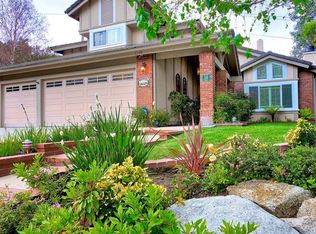
    Located in the Fair Oaks community of Glendale, a quiet enclave of homes adjacent to the ArtCenter, the Chevy Chase area, and Pasadena's Linda Vista neighborhood, within close proximity to La Canada Flintridge. This exquisite two-story traditional style 4 bedroom, 3 bath home offers sweeping panoramic views of lush green hills and amazing sunsets. Situated on a 10,626 SF lot, the home offers 3,053 SF of updated living space. The dramatic 2-story living room boasts 25-foot ceilings, plantation shutters, a picturesque bay window, hardwood floors throughout, and a curved staircase. The relaxing family room with fireplace and built-in speakers has access to the rear yard and opens to a light-filled updated kitchen featuring a center island, breakfast nook, built-in wet bar, brand-new refrigerator, and scenic views of the backyard. The dining room features high ceilings and French doors opening to the dining patio. There is direct access to the 3-car garage from the house through the remodeled laundry room. Completing the downstairs is a bedroom/office and an updated 3/4 bath. Upstairs, there are 3 bedrooms and 2 updated bathrooms, plus a large landing used as an office area with built-ins and a TV area. The spacious primary suite has gorgeous views, a fireplace, a walk-in closet, and a luxurious full bath with dual sinks, stall shower, and soaking tub. The home is equipped with recessed LED lighting, copper plumbing, and a security system. Perhaps the most impressive entertaining space of the home is the outdoor kitchen. The private gated rear yard is an entertainer's dream perfect for family gatherings or elegant entertaining, and includes high-end Lynx stainless steel appliances (36' gas grill, refrigerator, cocktail sink, insulated cooler, and ample storage, cement counters, tongue and groove ceiling with built-in speakers, recessed LED lights, ceiling fan, and Infratech heaters. Adjacent to the outdoor kitchen is a seating area around a custom stone gas fire pit and bench. A rose-covered trellised patio near a fountain provides another entertaining area, all providing unbelievable sunsets and endless views of the majestic Verdugo mountains and spectacular city views from this lush west facing backyard oasis. The planned community provides an Olympic-size pool, spa, and tennis courts just a few doors away, plus private security patrol. Minutes from Chevy Chase Country Club, Pasadena, La Canada, studios, and LA. Hiking and bike trails are steps away

    Zillow last checked:

    Listing updated:

    Listing Provided by:

    Sarah Rogers DRE #01201812 626-390-0511,

    The Agency,

    Greg Krappman DRE #02165302 626-818-5805,

    The Agency

    Bought with:

    Anna Isbirian, DRE #00988749

    Coldwell Banker Hallmark

    Source: CRMLS,MLS#: P1-23084MLS LogoOriginating MLS: California Regional MLS (Ventura & Pasadena-Foothills AORs)

    Facts & features

    Interior

    Bedrooms & bathrooms
    • Bedrooms: 4
    • Bathrooms: 3
    • Full bathrooms: 2
    • 3/4 bathrooms: 1
    • Main level bathrooms: 1
    • Main level bedrooms: 1
    Primary bedroom
    • Features: Primary Suite
    Bedroom
    • Features: Bedroom on Main Level
    Bathroom
    • Features: Bathroom Exhaust Fan, Bathtub, Dual Sinks, Full Bath on Main Level, Remodeled, Soaking Tub, Separate Shower
    Kitchen
    • Features: Kitchen Island, Remodeled, Self-closing Cabinet Doors, Self-closing Drawers, Updated Kitchen
    Other
    • Features: Walk-In Closet(s)
    Heating
    • Central, Forced Air
    Cooling
    • Central Air
    Appliances
    • Included: 6 Burner Stove, Double Oven, Dishwasher, Gas Cooktop, Refrigerator, Water Heater, Dryer, Washer
    • Laundry: Laundry Room
    Features
    • Wet Bar, Built-in Features, Breakfast Area, Ceiling Fan(s), Crown Molding, Cathedral Ceiling(s), Separate/Formal Dining Room, High Ceilings, Quartz Counters, Recessed Lighting, Two Story Ceilings, Wired for Sound, Bedroom on Main Level, Loft, Primary Suite, Walk-In Closet(s)
    • Flooring: Tile, Wood
    • Doors: French Doors
    • Windows: Bay Window(s), Plantation Shutters
    • Has fireplace: Yes
    • Fireplace features: Family Room, Gas, Primary Bedroom
    • Common walls with other units/homes: No Common Walls
    Interior area
    • Total interior livable area: 3,053 sqft

    Property

    Parking
    • Total spaces: 3
    • Parking features: Door-Multi, Driveway, Garage
    • Attached garage spaces: 3
    Features
    • Levels: Two
    • Stories: 2
    • Patio & porch: Brick, Covered, Open, Patio, Stone
    • Exterior features: Fire Pit
    • Has private pool: Yes
    • Pool features: Community, Heated, In Ground, Association
    • Has spa: Yes
    • Spa features: Association, Community, Heated, In Ground
    • Fencing: Brick,Wrought Iron
    • Has view: Yes
    • View description: City Lights, Canyon, Hills, Mountain(s), Panoramic, Trees/Woods
    Lot
    • Size: 10,626 sqft
    • Features: 0-1 Unit/Acre, Back Yard, Front Yard, Lawn, Yard
    Details
    • Parcel number: 5660035012
    • Special conditions: Standard

    Construction

    Type & style
    • Home type: SingleFamily
    • Architectural style: Traditional
    • Property subtype: Single Family Residence
    Materials
    • Unknown, Copper Plumbing
    • Roof: Concrete
    Condition
    • Updated/Remodeled
    • Year built: 1987

    Utilities & green energy

    • Sewer: Public Sewer
    • Water: Public

    Community & neighborhood

    Security
    • Security features: Security System, Carbon Monoxide Detector(s), Smoke Detector(s), Security Guard
    Community
    • Community features: Biking, Hiking, Mountainous, Sidewalks, Pool
    Location
    • Region: Glendale
    • Subdivision: Other

    HOA & financial

    HOA
    • Has HOA: Yes
    • HOA fee: $325 monthly
    • Amenities included: Clubhouse, Sport Court, Outdoor Cooking Area, Barbecue, Pool, Spa/Hot Tub, Security, Tennis Court(s)
    • Association name: Fair Oaks
    • Association phone: 800-232-7517
    • Second association name: 818-790-7325

    Other

    Other facts
    • Listing terms: Cash,Cash to New Loan

    Price history

    DateEventPrice
    9/30/2025Sold$1,900,000-13.6%$622/sqft
    Source: CRMLS #P1-23084 Report a problem
    8/29/2025Pending sale$2,200,000$721/sqft
    Source: CRMLS #P1-23084 Report a problem
    8/10/2025Contingent$2,200,000$721/sqft
    Source: CRMLS #P1-23084 Report a problem
    7/7/2025Listed for sale$2,200,000+205.6%$721/sqft
    Source: CRMLS #P1-23084 Report a problem
    6/4/2003Sold$720,000+30.9%$236/sqft
    Source: Public Record Report a problem
    6/21/2000Sold$550,000$180/sqft
    Source: Public Record Report a problem

    Public tax history

    YearProperty taxesTax assessment
    2025$11,728 +2.2%$1,042,780 +2%
    2024$11,480 +2.3%$1,022,334 +2%
    2023$11,222 +1.8%$1,002,289 +2%
    2022$11,027 +1.8%$982,637 +2%
    2021$10,832 +1.5%$963,371 +1%
    2020$10,677 $953,494 +2%
    2019$10,677 +4.4%$934,799 +2%
    2018$10,224 $916,471 +2%
    2017$10,224 +1.5%$898,502 +2%
    2016$10,068 +3.3%$880,885 +1.5%
    2015$9,746 +3%$867,654 +2%
    2014$9,466 $850,658 +2.5%
    2012-- $830,211 +2%
    2011-- $813,934 +0.8%
    2010-- $807,852 -0.2%
    2009-- $809,772 +2%
    2008-- $793,895 +2%
    2007-- $778,330 +2%
    2006-- $763,070
    2005-- $763,070 +4%
    2004-- $733,441 +25.7%
    2003-- $583,663 +2%
    2002-- $572,219 -3.1%
    2000-- $590,349

    Find assessor info on the county website

    Neighborhood: Scholl Canyon

    Nearby schools

    GreatSchools rating
    Get a cash offer in 3 minutes
    Find out how much your home could sell for in as little as 3 minutes with a no-obligation cash offer.
    Estimated market value
    $1,910,400
    Get a cash offer in 3 minutes
    Find out how much your home could sell for in as little as 3 minutes with a no-obligation cash offer.
    Estimated market value
    $1,910,400