Nestled in the heart of Crystal Beach, this reimagined coastal retreat blends modern luxury, comfort, and an unbeatable location—just steps from the sugar-white sands of the Gulf. Extensively renovated, the home carries an effective year built of 2020, a detail that will positively impact insurance premiums.
The property features a two-story main residence plus a private carriage house, each with its own en suite and secured entry. With five bedrooms, 5.5 baths, and no HOA, it's ideal as both a luxury vacation getaway and a high-performing rental investment. Inside, every detail reflects quality craftsmanshipfrom impact-rated windows and doors to the light-filled, open-concept layout. The chef's kitchen is a showpiece with custom white cabinetry, natural wood shelving, a spacious island, and stainless steel appliances. Wood-look tile flows throughout the main level, which also offers a stylish living area with an inset fireplace, a generous dining space for entertaining, and a serene guest suite.
Upstairs, the king master retreat impresses with a spa-inspired bath featuring a frameless glass shower and dual vanity, while a large bunk room provides extra accommodations. Step onto the elevated deck to take in views over the private poolperfect for lounging, grilling, and soaking up the Florida sunshine.
The carriage house enhances flexibility with two additional private suites, each with an en suite bath. The lower level includes a secondary laundry, while the upstairs suite is complete with a kitchenetteideal for a quick breakfast before heading to the beach.
Just one row back from the Gulf, this property offers unmatched access to pristine beaches, championship golf, Henderson Beach State Park, Destin Commons, and top-rated dining. With gross rental income exceeding $165,000 in 2024 and projections over $189,000 in 2025, this turn-key retreat is more than a dream beach homeit's a proven investment opportunity.
Sold for $1,725,000
$1,725,000
3153 E Scenic Hwy Unit 98, Destin, FL 32541
5beds
2,537sqft
Single Family Residence
Built in 2020
7,405 Square Feet Lot
$1,721,800 Zestimate®
$680/sqft
$5,540 Estimated rent
Home value
$1,721,800
$1.57M - $1.89M
$5,540/mo
Zestimate® history
Owner options
List your home for rent
$5,540/mo
Rent Zestimate®
Find your next renter with Zillow Rental Manager. Plus, with online applications, you can quickly screen prospective tenants – for free.
$5,540/mo
Rent Zestimate®
Refinance and save
$11,215/mo
Est. payment
Refinancing to a lower rate could help reduce your monthly payments and save thousands over the life of the loan.
$11,215/mo
Est. payment
Explore your selling options
Work with a Zillow partner agent
Leverage their expertise and Zillow's premium Showcase listings to get your home seen by more buyers.
Get startedList with your own agent
Get your home in front of millions of buyers by listing it on Zillow.
Learn how to do itSell it yourself
Take full control of how buyers see your home on Zillow by listing For Sale by Owner (FSBO).
List your homeWhat's special
Private poolInset fireplaceSpacious islandFive bedroomsElevated deckTwo-story main residenceBunk room
Zillow last checked:
Listing updated:
Listed by:
Dahler & Co. dahlerandco@scenicsir.com,
Scenic Sotheby's International Realty
Bought with:
Michael R Henderson, 3015138
The Premier Property Group
Source: ECAOR,MLS#: 984589
Facts & features
Interior
Bedrooms & bathrooms
- Bedrooms: 5
- Bathrooms: 6
- Full bathrooms: 5
- 1/2 bathrooms: 1
Primary bedroom
- Level: Second
- Area: 221 Square Feet
- Dimensions: 17 x 13
Bedroom
- Level: First
- Area: 132 Square Feet
- Dimensions: 12 x 11
Bedroom
- Level: Second
- Area: 144 Square Feet
- Dimensions: 12 x 12
Bedroom
- Level: Second
- Area: 187.5 Square Feet
- Dimensions: 15 x 12.5
Primary bathroom
- Level: Second
- Area: 84 Square Feet
- Dimensions: 12 x 7
Bathroom
- Level: First
- Area: 63 Square Feet
- Dimensions: 9 x 7
Bathroom
- Level: First
- Area: 25 Square Feet
- Dimensions: 5 x 5
Bathroom
- Level: Second
- Area: 36 Square Feet
- Dimensions: 6 x 6
Bathroom
- Level: Second
- Area: 33 Square Feet
- Dimensions: 6 x 5.5
Dining area
- Level: First
- Area: 126 Square Feet
- Dimensions: 14 x 9
Great room
- Level: First
- Area: 340 Square Feet
- Dimensions: 20 x 17
Kitchen
- Level: First
- Area: 176 Square Feet
- Dimensions: 16 x 11
Kitchen
- Level: Second
- Area: 39 Square Feet
- Dimensions: 6.5 x 6
Loft
- Level: Second
- Area: 90 Square Feet
- Dimensions: 12 x 7.5
Heating
- Central
Cooling
- Central Air, Ceiling Fan(s)
Appliances
- Included: Cooktop, Dishwasher, Disposal, Dryer, Microwave, Refrigerator, Washer, Electric Water Heater
- Laundry: Washer/Dryer Hookup
Features
- Breakfast Bar, Bookcases, Beamed Ceilings, Cathedral Ceiling(s), Crown Molding, Vaulted Ceiling(s), In-Law Floorplan, Kitchen Island, Recessed Lighting, Lock Out, Split Bedroom, Wallpaper, Woodwork Painted
- Flooring: Tile
- Windows: Plantation Shutters, Window Treatments
- Has fireplace: Yes
- Furnished: Yes
- Common walls with other units/homes: No Common Walls
Interior area
- Total structure area: 2,537
- Total interior livable area: 2,537 sqft
Property
Parking
- Parking features: Garage Door Opener, Other
- Has garage: Yes
Features
- Stories: 2
- Patio & porch: Deck, Patio, Porch
- Exterior features: Outdoor Grill, Balcony, Outdoor Shower, Sprinkler System, Separate Living Area
- Pool features: Heated, In Ground
- Fencing: Partial
- Has view: Yes
- View description: Gulf
- Has water view: Yes
- Water view: Gulf
Lot
- Size: 7,405 Square Feet
- Dimensions: 50 x 150
- Features: Sidewalk, Within 1/2 Mile to Water
Details
- Additional structures: Guest House
- Parcel number: 002S22058000070050
- Zoning description: Resid Single Family
Construction
Type & style
- Home type: SingleFamily
- Architectural style: Beach House
- Property subtype: Single Family Residence
Materials
- Frame, Trim Wood, Siding CmntFbrHrdBrd
- Foundation: Slab
- Roof: Metal
Condition
- Construction Complete,Renovated
- New construction: No
- Year built: 2020
Utilities & green energy
- Water: Public
Community & HOA
Community
- Features: Beach, Short Term Rental - Allowed
- Security: Smoke Detector(s)
- Subdivision: CRYSTAL BEACH
Location
- Region: Destin
Financial & listing details
- Price per square foot: $680/sqft
- Annual tax amount: $13,776
- Date on market: 9/3/2025
- Road surface type: Paved
Price history
| Date | Event | Price |
|---|---|---|
| 2/8/2026 | Sold | $1,725,000-8%$680/sqft |
Source:  ECAOR #984589 Report a problem ECAOR #984589 Report a problem | ||
| 1/15/2026 | Pending sale | $1,875,000$739/sqft |
Source: ECAOR #984589 Report a problem | ||
| 12/8/2025 | Price change | $1,875,000-3.8%$739/sqft |
Source: ECAOR #984589 Report a problem | ||
| 9/25/2025 | Price change | $1,950,000-4.9%$769/sqft |
Source: ECAOR #984589 Report a problem | ||
| 9/3/2025 | Listed for sale | $2,050,000+2.5%$808/sqft |
Source: ECAOR #984589 Report a problem | ||
| 7/31/2025 | Listing removed | $2,000,000$788/sqft |
Source: ECAOR #970450 Report a problem | ||
| 4/29/2025 | Price change | $2,000,000-11.1%$788/sqft |
Source: ECAOR #970450 Report a problem | ||
| 3/7/2025 | Listed for sale | $2,250,000$887/sqft |
Source: ECAOR #970450 Report a problem | ||
Public tax history
Tax history is unavailable.
Neighborhood: 32541
Nearby homes
- $1,950,0005 bd5 ba2.8k sqft3153 Scenic Hwy 98, Destin, FL 32541Off Market

- $1,725,0005 bd6 ba2.8k sqft3153 Scenic Highway 98 E, Destin, FL 32541Sold
- $1,903,1006 bd5 ba3k sqft3151 Scenic Highway 98 E, Destin, FL 32541Off Market
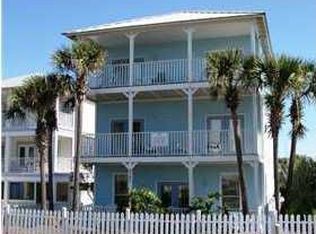
- $1,753,5006 bd5 ba3k sqft3151 Scenic Hwy 98, Destin, FL 32541Off Market

- $1,940,6006 bd6 ba3.8k sqft3155 Scenic Highway 98, Destin, FL 32541Off Market
- $1,776,0006 bd5 ba3.8k sqft3155 Scenic Hwy 98, Destin, FL 32541Off Market
- $2,200,0006 bd5 ba3.8k sqft3149 Scenic Highway 98, Destin, FL 32541For Sale
- $2,026,2006 bd5 ba3.8k sqft3149 Scenic Hwy 98, Destin, FL 32541Off Market
Nearby schools
GreatSchools rating
- 9/10Destin Middle SchoolGrades: 5-8Distance: 1.3 mi
- 5/10Fort Walton Beach High SchoolGrades: 9-12Distance: 13.3 mi
- 10/10Destin Elementary SchoolGrades: PK-4Distance: 4.5 mi
Schools provided by the listing agent
- Elementary: Destin
- Middle: Destin
- High: Fort Walton Beach
Source: ECAOR. This data may not be complete. We recommend contacting the local school district to confirm school assignments for this home.


Get pre-qualified for a loan
At Zillow Home Loans, we can pre-qualify you in as little as 5 minutes with no impact to your credit score.An equal housing lender. NMLS #10287.
Sell for more on Zillow
Get a Zillow Showcase℠ listing at no additional cost and you could sell for .
$1,721,800
2% more
+$34,436
With Zillow Showcase(estimated)
$1,756,236
- Florida
- Okaloosa County
- Destin
- 32541
- 3153 E Scenic Hwy Unit 98
Nearby cities
Nearby zip codes
Other Destin Topics
