A true mid-century modern opportunity—big, bright, and brimming with upside. Crafted with premium-grade materials—slate roof, redwood siding, brick exterior—and warm interior finishes including hardwood floors and trim, this home sits on a larger-than-typical lot and pairs classic 1950s architecture with everyday contemporary convenience: two renovated bedrooms on the first floor (one a true primary), a generous foyer with a handy half bath, and a library/den/home office with built-ins. The large living room is anchored by a signature mid-century roman-brick fireplace with a wood-trim mantel and a broad bank of front windows; the elegant dining room opens to the enclosed back porch through a glazed wall with a full-glass door for effortless indoor–outdoor living; and the welcoming front porch offers plenty of room for casual seating. Upstairs continues the refreshed feel with a renovated bedroom at the west end and a renovated full bath. With three bedrooms up and two down, the layout delivers privacy and flexibility for guests, multigenerational living, or a quiet work-from-home wing. Downstairs, a finished, solid-wood-paneled recreation room adds a classic bar, a second fireplace, and space for a full pool table or home theater.
Approx. 2,850 sq ft above grade, plus ~1,350 sq ft below grade with ~560 sq ft finished (˜3,410 combined finished/usable space). Yes, the eat-in kitchen and first-floor bath need renovation—exactly where you’ll add the most value. Start at $299,000, bring your designer and contractor, and imagine the spectacular future: keep the mid-century modern lines, rework the kitchen hub, and elevate this home into a showpiece on a rare larger parcel with premium construction already in place. Opportunities like this don’t sit—see it now and claim the upside.
Closed
$215,000
3153 Eastwick Dr, Cleveland Heights, OH 44118
5beds
4,200sqft
Single Family Residence
Built in 1954
0.4 Acres Lot
$219,800 Zestimate®
$51/sqft
$3,534 Estimated rent
Home value
$219,800
$204,000 - $237,000
$3,534/mo
Zestimate® history
Owner options
List your home for rent
$3,534/mo
Rent Zestimate®
Find your next renter with Zillow Rental Manager. Plus, with online applications, you can quickly screen prospective tenants – for free.
$3,534/mo
Rent Zestimate®
Refinance and save
$1,589/mo
Est. payment
Refinancing to a lower rate could help reduce your monthly payments and save thousands over the life of the loan.
$1,589/mo
Est. payment
Explore your selling options
Work with a Zillow partner agent
Leverage their expertise and Zillow's premium Showcase listings to get your home seen by more buyers.
Get startedList with your own agent
Get your home in front of millions of buyers by listing it on Zillow.
Learn how to do itSell it yourself
Take full control of how buyers see your home on Zillow by listing For Sale by Owner (FSBO).
List your homeWhat's special
Second fireplaceBrick exteriorSolid-wood-paneled recreation roomLarger-than-typical lotFront porchEnclosed back porchGlazed wall
Zillow last checked:
Listing updated:
Listed by:
Scott Carpenter 216-616-7898 scottcarpenters@kw.com,
Keller Williams Greater Metropolitan
Bought with:
Carol Y Joiner, 445075
Keller Williams Greater Metropolitan
Source: MLS Now,MLS#: 5162033 Originating MLS: Akron Cleveland Association of REALTORS
Originating MLS: Akron Cleveland Association of REALTORSFacts & features
Interior
Bedrooms & bathrooms
- Bedrooms: 5
- Bathrooms: 4
- Full bathrooms: 2
- 1/2 bathrooms: 2
- Main level bathrooms: 2
- Main level bedrooms: 2
Heating
- Forced Air
Cooling
- Central Air
Appliances
- Included: Dryer, Dishwasher, Range, Refrigerator, Washer
- Laundry: In Basement
Features
- Built-in Features, Chandelier, Crown Molding, Entrance Foyer, Eat-in Kitchen, Primary Downstairs
- Basement: Partially Finished,Storage Space
- Number of fireplaces: 2
Interior area
- Total structure area: 4,200
- Total interior livable area: 4,200 sqft
- Finished area above ground: 2,850
- Finished area below ground: 1,350
Property
Parking
- Total spaces: 2
- Parking features: Attached, Garage
- Attached garage spaces: 2
Features
- Levels: Two
- Stories: 1
- Patio & porch: Deck, Enclosed, Front Porch, Patio, Porch
- Exterior features: Awning(s)
Lot
- Size: 0.4 Acres
- Features: Back Yard
Details
- Parcel number: 68125004
- Special conditions: Standard
Construction
Type & style
- Home type: SingleFamily
- Architectural style: Ranch
- Property subtype: Single Family Residence
Materials
- Brick, Wood Siding
- Roof: Slate
Condition
- Year built: 1954
Utilities & green energy
- Sewer: Public Sewer
- Water: Public
Community & HOA
Community
- Subdivision: Forest Hill Sub 45
HOA
- Has HOA: Yes
- HOA name: Forest Hill Home Owners Association
Location
- Region: Cleveland Heights
Financial & listing details
- Price per square foot: $51/sqft
- Tax assessed value: $346,100
- Annual tax amount: $10,557
- Date on market: 10/9/2025
- Cumulative days on market: 141 days
- Listing terms: Cash,Conventional
Price history
| Date | Event | Price |
|---|---|---|
| 2/27/2026 | Sold | $215,000-14%$51/sqft |
Source:  MLS Now #5162033 Report a problem MLS Now #5162033 Report a problem | ||
| 2/27/2026 | Pending sale | $250,000$60/sqft |
Source: MLS Now #5162033 Report a problem | ||
| 2/11/2026 | Contingent | $250,000$60/sqft |
Source: MLS Now #5162033 Report a problem | ||
| 12/5/2025 | Price change | $250,000-9.1%$60/sqft |
Source: MLS Now #5162033 Report a problem | ||
| 10/25/2025 | Price change | $275,000-8%$65/sqft |
Source: MLS Now #5162033 Report a problem | ||
| 10/9/2025 | Listed for sale | $299,000+42.4%$71/sqft |
Source: MLS Now #5162033 Report a problem | ||
| 4/29/2020 | Sold | $210,000-4.5%$50/sqft |
Source:  MLS Now #4164009 Report a problem MLS Now #4164009 Report a problem | ||
| 3/4/2020 | Pending sale | $219,900$52/sqft |
Source: Howard Hanna - Cleveland Heights #4164009 Report a problem | ||
| 2/8/2020 | Listed for sale | $219,900$52/sqft |
Source: Howard Hanna #4164009 Report a problem | ||
Public tax history
| Year | Property taxes | Tax assessment |
|---|---|---|
| 2025 | $9,892 -2.1% | $121,140 |
| 2024 | $10,106 +26.7% | $121,140 +62.2% |
| 2023 | $7,974 +0.5% | $74,690 |
| 2022 | $7,933 +2.1% | $74,690 |
| 2021 | $7,770 +21.4% | $74,690 +16% |
| 2020 | $6,402 -10.5% | $64,400 |
| 2019 | $7,156 +15% | $64,400 |
| 2018 | $6,222 +17.9% | $64,400 +22.9% |
| 2017 | $5,276 +5.6% | $52,400 |
| 2016 | $4,997 | $52,400 |
| 2015 | $4,997 -19.1% | $52,400 -17% |
| 2014 | $6,179 +4.3% | $63,150 |
| 2013 | $5,926 +8.4% | $63,150 |
| 2012 | $5,467 -4.7% | $63,150 -6.5% |
| 2011 | $5,737 +7.1% | $67,520 |
| 2010 | $5,357 +1.5% | $67,520 |
| 2009 | $5,278 -1.9% | $67,520 -6% |
| 2008 | $5,378 +3% | $71,820 |
| 2007 | $5,221 -4.8% | $71,820 |
| 2006 | $5,487 -1.7% | $71,820 +6.2% |
| 2005 | $5,581 +0.6% | $67,620 |
| 2004 | $5,547 +12.2% | $67,620 |
| 2003 | $4,945 +5.8% | $67,620 +14.5% |
| 2002 | $4,673 -49.7% | $59,050 |
| 2001 | $9,283 +0.4% | $59,050 |
| 2000 | $9,247 | $59,050 |
Find assessor info on the county website
Neighborhood: 44118
Nearby homes
- $223,4002 bd1 ba2.1k sqft3147 Eastwick Dr, Cleveland Heights, OH 44118Off Market
- $180,0003 bd2 ba2.2k sqft3159 Eastwick Dr, Cleveland Heights, OH 44118Sold
- $180,0003 bd3 ba4k sqft3159 Eastwick Dr, Cleveland, OH 44112Sold
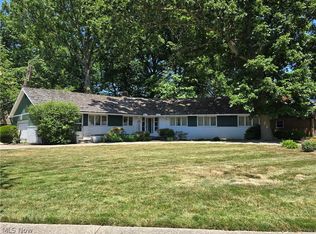
- $249,5003 bd2 ba2.6k sqft1152 Mount Vernon Blvd, Cleveland Heights, OH 44112Off Market
- $236,1003 bd2 ba2.3k sqft3141 Eastwick Dr, Cleveland Heights, OH 44118Off Market
- $250,2002 bd2 ba2.4k sqft1146 Mount Vernon Blvd, Cleveland Heights, OH 44112Off Market
- $110,0001 bd3 ba2k sqft16156 Forest Hills Blvd, East Cleveland, OH 44112Sold
- $195,3003 bd2 ba1.7k sqft16196 Forest Hills Blvd, East Cleveland, OH 44112Off Market
Nearby schools
GreatSchools rating
- 5/10Boulevard Elementary SchoolGrades: K-5Distance: 0.8 mi
- 5/10Monticello Middle SchoolGrades: 6-8Distance: 1 mi
- 6/10Cleveland Heights High SchoolGrades: 9-12Distance: 1.5 mi
Schools provided by the listing agent
- District: Cleveland Hts-Univer - 1810
Source: MLS Now. This data may not be complete. We recommend contacting the local school district to confirm school assignments for this home.
Get a cash offer in 3 minutes
Find out how much your home could sell for in as little as 3 minutes with a no-obligation cash offer.
Estimated market value
$219,800
Get a cash offer in 3 minutes
Find out how much your home could sell for in as little as 3 minutes with a no-obligation cash offer.
Estimated market value
$219,800
- Ohio
- Cuyahoga County
- Cleveland Heights
- 44118
- 3153 Eastwick Dr
Nearby cities
Nearby zip codes
Other Cleveland Heights Topics
- Apartments for Rent in 44118
- Houses for Sale in 44118
- Houses for Rent in 44118
- 44118 Real Estate
- Cleveland Heights Condos
- Houses for Sale in Cleveland Heights
- Newest Listings in Cleveland Heights
- Cleveland Heights Home Values
- Cleveland Heights Real Estate Agents
- Cleveland Heights Refinance
- Cleveland Heights Mortgage Rates
