Welcome Home to 3153 Fairbury Lane! Rarely available all-brick Amherst model in the sought-after Stonehurst community—offering the perfect blend of location, condition, and timeless appeal. This spacious 3-level home is thoughtfully updated and move-in ready. The main level features an upgraded kitchen with 42” cabinetry, granite countertops and backsplash, stainless steel appliances, and tile flooring. A large granite breakfast bar with seating and additional storage provides the ideal space for both casual dining and meal prep. The adjoining dining area creates a seamless flow for entertaining, while the separate living room with a charming brick fireplace offers a cozy retreat. Upstairs, the primary suite features dual closets with Elfa custom organizers and an updated en-suite bath. Step out onto your private balcony—perfect for morning coffee or unwinding in the evening. A renovated hall bath serves the additional bedroom. The lower level boasts a spacious family room with a second wood-burning fireplace and walk-out access to an English-style garden patio—ideal for entertaining and outdoor gatherings. Major updates include: windows (2016), custom plantation shutters by Next Day Blinds (2016), gas water heater (2016), recessed lighting (2016), furnace (2016), and HVAC (2019). Enjoy an unbeatable location with a walking path to the Vienna Metro (approximately 1 mile), Metro bus service at the neighborhood entrance, and close proximity to I-495, I-66, the Mosaic District, Inova Fairfax Hospital, and Fairfax City. Community amenities include expansive common areas and a neighborhood tot lot. This one truly has it all!
Sold for $755,153
$755,153
3153 Fairbury Ln, Fairfax, VA 22031
3beds
1,893sqft
Townhouse
Built in 1969
1,840 Square Feet Lot
$755,300 Zestimate®
$399/sqft
$3,187 Estimated rent
Home value
$755,300
$710,000 - $801,000
$3,187/mo
Zestimate® history
Owner options
List your home for rent
$3,187/mo
Rent Zestimate®
Find your next renter with Zillow Rental Manager. Plus, with online applications, you can quickly screen prospective tenants – for free.
$3,187/mo
Rent Zestimate®
Refinance and save
$5,053/mo
Est. payment
Refinancing to a lower rate could help reduce your monthly payments and save thousands over the life of the loan.
$5,053/mo
Est. payment
Explore your selling options
Work with a Zillow partner agent
Leverage their expertise and Zillow's premium Showcase listings to get your home seen by more buyers.
Get startedList with your own agent
Get your home in front of millions of buyers by listing it on Zillow.
Learn how to do itSell it yourself
Take full control of how buyers see your home on Zillow by listing For Sale by Owner (FSBO).
List your homeWhat's special
All-brick amherst modelUpdated en-suite bathRenovated hall bathRecessed lightingUpgraded kitchenTile flooringGranite countertops and backsplash
Zillow last checked:
Listing updated:
Listed by:
Jay Rowzie 703-801-8908,
Samson Properties,
Listing Team: Gateway Property Group
Bought with:
Susan Tull O'Reilly, 0225170909
Corcoran McEnearney
Source: Bright MLS,MLS#: VAFX2304846
Facts & features
Interior
Bedrooms & bathrooms
- Bedrooms: 3
- Bathrooms: 3
- Full bathrooms: 2
- 1/2 bathrooms: 1
- Main level bathrooms: 1
Rooms
- Room types: Living Room, Dining Room, Primary Bedroom, Bedroom 2, Bedroom 3, Kitchen, Family Room, Foyer, Laundry, Bathroom 2, Primary Bathroom, Half Bath
Primary bedroom
- Features: Flooring - HardWood, Ceiling Fan(s), Crown Molding, Balcony Access, Attached Bathroom
- Level: Upper
- Area: 195 Square Feet
- Dimensions: 13 X 15
Bedroom 2
- Features: Flooring - HardWood, Ceiling Fan(s)
- Level: Upper
- Area: 117 Square Feet
- Dimensions: 9 X 13
Bedroom 3
- Features: Flooring - HardWood, Ceiling Fan(s)
- Level: Upper
- Area: 110 Square Feet
- Dimensions: 10 X 11
Primary bathroom
- Features: Bathroom - Walk-In Shower, Flooring - Ceramic Tile
- Level: Upper
- Area: 72 Square Feet
- Dimensions: 8 X 9
Bathroom 2
- Features: Bathroom - Tub Shower, Flooring - Ceramic Tile
- Level: Upper
- Area: 42 Square Feet
- Dimensions: 6 X 7
Dining room
- Features: Chair Rail, Flooring - HardWood
- Level: Main
- Area: 143 Square Feet
- Dimensions: 11 X 13
Family room
- Features: Crown Molding, Fireplace - Wood Burning, Flooring - Luxury Vinyl Plank
- Level: Lower
- Area: 440 Square Feet
- Dimensions: 20 X 22
Foyer
- Features: Flooring - Tile/Brick
- Level: Main
- Area: 48 Square Feet
- Dimensions: 6 X 8
Half bath
- Features: Flooring - Tile/Brick
- Level: Main
- Area: 18 Square Feet
- Dimensions: 3 X 6
Kitchen
- Features: Breakfast Bar, Granite Counters, Flooring - Tile/Brick, Recessed Lighting
- Level: Main
- Area: 143 Square Feet
- Dimensions: 11 X 13
Laundry
- Level: Lower
- Area: 204 Square Feet
- Dimensions: 12 X 17
Living room
- Features: Built-in Features, Crown Molding, Fireplace - Wood Burning, Flooring - HardWood, Recessed Lighting
- Level: Main
- Area: 220 Square Feet
- Dimensions: 11 X 20
Heating
- Forced Air, Natural Gas
Cooling
- Ceiling Fan(s), Central Air, Electric
Appliances
- Included: Microwave, Dishwasher, Disposal, Dryer, Ice Maker, Refrigerator, Oven/Range - Electric, Stainless Steel Appliance(s), Washer, Water Heater, Gas Water Heater
- Laundry: Lower Level, Dryer In Unit, Washer In Unit, Laundry Room
Features
- Built-in Features, Ceiling Fan(s), Chair Railings, Crown Molding, Formal/Separate Dining Room, Eat-in Kitchen, Kitchen Island, Bathroom - Walk-In Shower, Bathroom - Tub Shower
- Flooring: Hardwood, Ceramic Tile, Wood
- Doors: Six Panel, Sliding Glass, Storm Door(s)
- Basement: Full,Walk-Out Access,Connecting Stairway
- Number of fireplaces: 2
- Fireplace features: Brick, Mantel(s), Wood Burning
Interior area
- Total structure area: 1,893
- Total interior livable area: 1,893 sqft
- Finished area above ground: 1,620
- Finished area below ground: 273
Property
Parking
- Parking features: Assigned, Parking Lot
- Details: Assigned Parking
Accessibility
- Accessibility features: None
Features
- Levels: Three
- Stories: 3
- Patio & porch: Patio
- Exterior features: Balcony
- Pool features: None
- Fencing: Back Yard
Lot
- Size: 1,840 Square Feet
Details
- Additional structures: Above Grade, Below Grade
- Parcel number: 0484 11 0092
- Zoning: 213
- Special conditions: Standard
Construction
Type & style
- Home type: Townhouse
- Architectural style: Colonial
- Property subtype: Townhouse
Materials
- Brick
- Foundation: Slab
Condition
- Very Good
- New construction: No
- Year built: 1969
Details
- Builder model: Amherst
Utilities & green energy
- Sewer: Public Sewer
- Water: Public
Community & HOA
Community
- Subdivision: Stonehurst
HOA
- Has HOA: Yes
- Amenities included: Common Grounds, Tot Lots/Playground
- Services included: Trash, Snow Removal, Common Area Maintenance, Management, Reserve Funds
- HOA fee: $397 quarterly
- HOA name: STONEHURST
Location
- Region: Fairfax
Financial & listing details
- Price per square foot: $399/sqft
- Tax assessed value: $722,010
- Annual tax amount: $7,961
- Date on market: 5/1/2026
- Listing agreement: Exclusive Right To Sell
- Ownership: Fee Simple
Price history
| Date | Event | Price |
|---|---|---|
| 6/10/2026 | Sold | $755,153+3.5%$399/sqft |
Source:  Bright MLS #VAFX2304846 Report a problem Bright MLS #VAFX2304846 Report a problem | ||
| 5/5/2026 | Pending sale | $729,900$386/sqft |
Source: Bright MLS #VAFX2304846 Report a problem | ||
| 5/1/2026 | Listed for sale | $729,900+30.3%$386/sqft |
Source: Bright MLS #VAFX2304846 Report a problem | ||
| 6/5/2020 | Sold | $560,000$296/sqft |
Source:  Long & Foster Broker Feed #VAFX1121036_100 Report a problem Long & Foster Broker Feed #VAFX1121036_100 Report a problem | ||
| 5/1/2020 | Pending sale | $560,000$296/sqft |
Source: Long & Foster Real Estate, Inc. #VAFX1121036 Report a problem | ||
| 4/29/2020 | Listed for sale | $560,000+21.1%$296/sqft |
Source: Long & Foster Real Estate, Inc. #VAFX1121036 Report a problem | ||
| 5/20/2016 | Sold | $462,500-2.1%$244/sqft |
Source: Public Record Report a problem | ||
| 3/24/2016 | Price change | $472,500-2.6%$250/sqft |
Source: Weeks Real Estate #FX9586915 Report a problem | ||
| 3/5/2016 | Listed for sale | $485,000+2.1%$256/sqft |
Source: Weeks Real Estate #FX9586915 Report a problem | ||
| 11/24/2015 | Listing removed | $475,000$251/sqft |
Source: Weeks Real Estate #FX9505442 Report a problem | ||
| 10/24/2015 | Listed for sale | $475,000+2.2%$251/sqft |
Source: Weeks Real Estate #FX9505442 Report a problem | ||
| 8/9/2015 | Listing removed | $465,000$246/sqft |
Source: Weeks Real Estate #FX8697387 Report a problem | ||
| 6/28/2015 | Pending sale | $465,000$246/sqft |
Source: Weeks Real Estate #FX8606972 Report a problem | ||
| 5/7/2015 | Price change | $465,000-1.6%$246/sqft |
Source: Weeks Real Estate #FX8606972 Report a problem | ||
| 4/17/2015 | Listed for sale | $472,500+122.9%$250/sqft |
Source: Weeks Real Estate #FX8606972 Report a problem | ||
| 11/19/1999 | Sold | $212,000$112/sqft |
Source: Public Record Report a problem | ||
Public tax history
| Year | Property taxes | Tax assessment |
|---|---|---|
| 2025 | $7,961 +4.5% | $688,630 +4.7% |
| 2024 | $7,619 +4.3% | $657,680 +1.6% |
| 2023 | $7,302 +5% | $647,040 +6.4% |
| 2022 | $6,954 | $608,100 +11.2% |
| 2021 | -- | $546,890 +4.6% |
| 2020 | $6,190 +9.4% | $522,990 +9.4% |
| 2019 | $5,658 +1.9% | $478,110 +1.9% |
| 2018 | $5,551 +1.9% | $468,990 |
| 2017 | $5,445 +2.4% | $468,990 +2.2% |
| 2016 | $5,317 +5.3% | $458,990 +1.4% |
| 2015 | $5,051 +3.8% | $452,610 +3.5% |
| 2014 | $4,868 | $437,190 +8.2% |
| 2013 | -- | $404,220 +5.1% |
| 2012 | -- | $384,480 -3.2% |
| 2011 | -- | $397,350 +1.6% |
| 2010 | -- | $391,210 -3.8% |
| 2009 | -- | $406,540 -12.4% |
| 2008 | -- | $463,860 -1.7% |
| 2007 | -- | $472,000 +77.4% |
| 2003 | -- | $266,085 +23% |
| 2002 | -- | $216,330 +14% |
| 2001 | -- | $189,765 |
Find assessor info on the county website
Neighborhood: Merrifield
Nearby homes
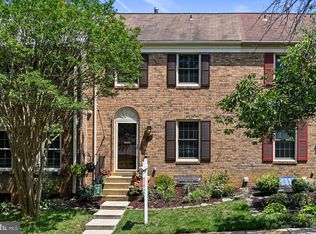
- $715,0003 bd4 ba1.9k sqft3155 Fairbury Ln, Fairfax, VA 22031Sold
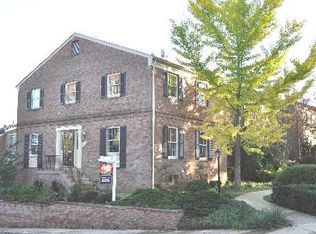
- $779,8003 bd3 ba2k sqft3151 Fairbury Ln, Fairfax, VA 22031Off Market
- $657,9003 bd3 ba1.4k sqft3157 Fairbury Ln, Fairfax, VA 22031Off Market
- $684,2003 bd3 ba1.6k sqft3159 Fairbury Ln, Fairfax, VA 22031Off Market
- $739,7003 bd4 ba2.4k sqft3161 Fairbury Ln, Fairfax, VA 22031Off Market
- $765,4003 bd4 ba1.6k sqft9222 Graceland Pl, Fairfax, VA 22031Off Market
- $685,9003 bd3 ba1.9k sqft3163 Fairbury Ln, Fairfax, VA 22031Off Market
- $702,3003 bd4 ba1.4k sqft9220 Graceland Pl, Fairfax, VA 22031Off Market
Nearby schools
GreatSchools rating
- 8/10Fairhill Elementary SchoolGrades: PK-6Distance: 1 mi
- 4/10Jackson Middle SchoolGrades: 7-8Distance: 2 mi
- 4/10Falls Church High SchoolGrades: 9-12Distance: 3.2 mi
Schools provided by the listing agent
- Elementary: Fairhill
- Middle: Luther Jackson
- High: Falls Church
- District: Fairfax County Public Schools
Source: Bright MLS. This data may not be complete. We recommend contacting the local school district to confirm school assignments for this home.
Get a cash offer in 3 minutes
Find out how much your home could sell for in as little as 3 minutes with a no-obligation cash offer.
Estimated market value
$755,300
Get a cash offer in 3 minutes
Find out how much your home could sell for in as little as 3 minutes with a no-obligation cash offer.
Estimated market value
$755,300
- Virginia
- Fairfax County
- Fairfax
- 22031
- Merrifield
- 3153 Fairbury Ln
Nearby cities
Nearby neighborhoods
Nearby zip codes
Other Fairfax Topics
