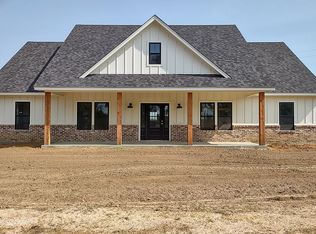
New construction, country home, with all the WOW factors! Just completed, sitting on 4.75 acres with pond. Full length front porch, perfect for watching the time go by welcomes into the open floor plan, 9' ceilings and hardwood hickory flooring throughout. Cozy up to the propane fireplace or sit and visit at the over-sized breakfast bar. Kitchen has it all. Granite countertops, custom cabinets, farm sink, pantry, undermount lighting and open to spacious dining area. Primary suite with adjoining bath offers dual vanities, separate shower, soaking tub and walk-in closet with built-in shelving. East wing houses 2 bedrooms with Jack and Jill bath. Laundry room has hanging rack, folding area and storage. Coming in from the garage is a half bath, a bench to sit and remove shoes along with extra storage for those outdoor items. Outside find yourself walking around the grounds, fishing in the pond or take a rest on the large covered back porch. Nothing lacking here!
Sold
Price Unknown
3153 Farm Road 14550, Pattonville, TX 75468
3beds
1,924sqft
Farm, Single Family Residence
Built in 2023
4.76 Acres Lot
$471,400 Zestimate®
$--/sqft
$2,367 Estimated rent
Home value
$471,400
$443,000 - $500,000
$2,367/mo
Zestimate® history
Owner options
List your home for rent
$2,367/mo
Rent Zestimate®
Find your next renter with Zillow Rental Manager. Plus, with online applications, you can quickly screen prospective tenants – for free.
$2,367/mo
Rent Zestimate®
Refinance and save
Refinancing to a lower rate could help reduce your monthly payments and save thousands over the life of the loan.
Explore your selling options
Work with a Zillow partner agent
Leverage their expertise and Zillow's premium Showcase listings to get your home seen by more buyers.
Get startedList with your own agent
Get your home in front of millions of buyers by listing it on Zillow.
Learn how to do itSell it yourself
Take full control of how buyers see your home on Zillow by listing For Sale by Owner (FSBO).
List your homeWhat's special
Propane fireplaceFull length front porchHalf bathCustom cabinetsFolding areaHanging rackPrimary suite
Zillow last checked:
Listing updated:
Listed by:
Karen Marsh 0541391,
Glass Land and Home LLC 903-785-8457
Bought with:
John Brazile
Century 21 Executive Realty
Source: NTREIS,MLS#: 20456189
Facts & features
Interior
Bedrooms & bathrooms
- Bedrooms: 3
- Bathrooms: 3
- Full bathrooms: 2
- 1/2 bathrooms: 1
Primary bedroom
- Features: Dual Sinks, En Suite Bathroom, Separate Shower, Walk-In Closet(s)
- Level: First
- Dimensions: 15 x 15
Kitchen
- Features: Breakfast Bar, Built-in Features, Ceiling Fan(s), Eat-in Kitchen, Granite Counters, Kitchen Island, Stone Counters
- Level: First
- Dimensions: 14 x 12
Living room
- Features: Built-in Features, Fireplace
- Level: First
- Dimensions: 20 x 20
Utility room
- Features: Utility Room, Utility Sink
- Level: First
- Dimensions: 10 x 6
Heating
- Central, Electric
Cooling
- Ceiling Fan(s), Electric
Appliances
- Included: Some Gas Appliances, Dishwasher, Electric Range, Disposal, Microwave, Plumbed For Gas, Tankless Water Heater
- Laundry: Laundry in Utility Room
Features
- Decorative/Designer Lighting Fixtures, Double Vanity, Eat-in Kitchen, Granite Counters, Kitchen Island, Open Floorplan, Cable TV, Vaulted Ceiling(s)
- Flooring: Wood
- Has basement: No
- Number of fireplaces: 1
- Fireplace features: Propane
Interior area
- Total interior livable area: 1,924 sqft
Property
Parking
- Total spaces: 2
- Parking features: Garage - Attached
- Attached garage spaces: 2
Features
- Levels: One
- Stories: 1
- Patio & porch: Covered
- Pool features: None
Lot
- Size: 4.76 Acres
Details
- Parcel number: 129569
Construction
Type & style
- Home type: SingleFamily
- Architectural style: Farmhouse,Modern,Detached
- Property subtype: Farm, Single Family Residence
- Attached to another structure: Yes
Materials
- Foundation: Slab
- Roof: Composition
Condition
- Year built: 2023
Utilities & green energy
- Sewer: Septic Tank
- Water: Community/Coop
- Utilities for property: Electricity Available, Propane, Septic Available, Water Available, Cable Available
Community & HOA
Community
- Subdivision: NONE
HOA
- Has HOA: No
Location
- Region: Pattonville
Financial & listing details
- Annual tax amount: $851
- Date on market: 5/7/2024
- Cumulative days on market: 183 days
- Listing terms: Cash,Conventional,FHA,USDA Loan,VA Loan
- Electric utility on property: Yes
Price history
| Date | Event | Price |
|---|---|---|
| 5/7/2024 | Sold | -- |
Source: NTREIS #20456189 Report a problem | ||
| 4/8/2024 | Contingent | $475,000$247/sqft |
Source: NTREIS #20456189 Report a problem | ||
| 3/25/2024 | Price change | $475,000-2%$247/sqft |
Source: NTREIS #20456189 Report a problem | ||
| 3/12/2024 | Price change | $484,900-3%$252/sqft |
Source: NTREIS #20456189 Report a problem | ||
| 10/16/2023 | Listed for sale | $499,999$260/sqft |
Source: NTREIS #20456189 Report a problem | ||
Public tax history
Tax history is unavailable.
Neighborhood: 75468
Nearby homes
- $408,100-- bd2 ba2k sqft3109 County Road 14550, Pattonville, TX 75468Off Market
- $159,600-- bd-- ba1.5k sqft3109 County Road 14550, Pattonville, TX 75468Off Market
- $432,4003 bd3 ba1.9k sqft3153 County Road 14550, Pattonville, TX 75468Off Market
- $32,990-- bd-- ba708 sqft2997 County Road 14550, Pattonville, TX 75468Off Market
- $--100 AcresCounty Road 14550, Pattonville, TX 75468Sold
- $---- bd-- ba-- sqft3038 Farm Road 196, Pattonville, TX 75468Off Market
- $136,600-- bd-- ba880 sqft2797 Fm 196, Pattonville, TX 75468Off Market
- $387,1004 bd2 ba2.4k sqft2770 County Road 14550, Pattonville, TX 75468Off Market
Nearby schools
GreatSchools rating
- 7/10Deport Elementary SchoolGrades: PK-5Distance: 4.5 mi
- 8/10Prairiland Junior High SchoolGrades: 6-8Distance: 2.2 mi
- 7/10Prairiland High SchoolGrades: 9-12Distance: 2.1 mi
Schools provided by the listing agent
- Elementary: Blossom
- Middle: Prairiland
- High: Prairiland
- District: Prairiland ISD
Source: NTREIS. This data may not be complete. We recommend contacting the local school district to confirm school assignments for this home.
- Texas
- Lamar County
- Pattonville
- 75468
- 3153 Farm Road 14550
Nearby cities
Nearby zip codes
Other Pattonville Topics
