Skip main navigation
Off market
  • $1,012,000

    3153 Fox Dr, Chalfont, PA 18914

    4beds
    3baths
    3,742sqft
    SingleFamily
    Built in 1999
    0.34 Acres Lot
    $1,012,000 Zestimate®
    $270/sqft
    $4,849 Estimated rent

    Home value

    $1,012,000

    $961,000 - $1.06M

    $4,849/mo

    Zestimate® history
    Loading
    Loading...

    Owner options

    List your home for rent

    $4,849/mo

    Rent Zestimate®

    Find your next renter with Zillow Rental Manager. Plus, with online applications, you can quickly screen prospective tenants – for free.

    Learn more

    $4,849/mo

    Rent Zestimate®

    Refinance and save

    $6,387/mo

    Est. payment

    Refinancing to a lower rate could help reduce your monthly payments and save thousands over the life of the loan.

    See today's rates

    $6,387/mo

    Est. payment

    Explore your selling options

    Work with a Zillow partner agent

    Leverage their expertise and Zillow's premium Showcase listings to get your home seen by more buyers.

    Get started

    List with your own agent

    Get your home in front of millions of buyers by listing it on Zillow.

    Learn how to do it

    Sell it yourself

    Take full control of how buyers see your home on Zillow by listing For Sale by Owner (FSBO).

    List your home

    What's special

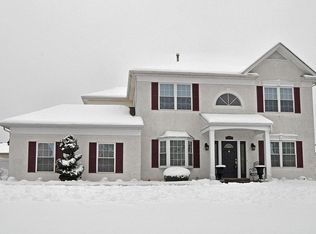
    Welcome to 3153 Fox Drive in the highly desirable community of Warrington Hunt. This spectacular home is a unique opportunity to finally live in your private resort oasis and enjoy indoor and outdoor entertainment. Located in award-winning Central Bucks School District. This home features a two-story foyer with 9ft ceilings in the formal living and dining area. Off of the main foyer is a private office that could be used for a playroom, craft room, or even a 1st-floor spare guest room. There is a magnificent family room with vaulted ceilings and a marble gas fireplace flowing into an eat-in kitchen, with granite countertops, SS appliances, and a large island providing a spacious entertaining area on the main level. Views from every rear window of the home highlighting a custom-built Pool and Spa, and expansive covered patio. The whole back yard has been professionally landscaped. This is the perfect environment to enjoy spending days and evenings relaxing with family and friends. The main level is completed with a hall bath and a mudroom with a separate entrance to the 2 car attached garage. The second floor has a master suite with a walk-in closet and a master bath. Three additional bedrooms and a full bath with a princess overlook to complete the second floor. The finished basement has even more great space to entertain and relax with a 12-foot custom wet bar, and entertainment area, TV and recreational area, and even a separate area for a gym or dance floor with plenty of extra storage space. Isn't it time for you to enjoy living at home! Updates included Outside: Surround sound speaker system, Sun Setter shade, Custom Pool and Spa, SS appliances, rear floodlights, updated garage with a remote phone application, and a gas line for your outside grill.Inside: Sump pump has Watch Dog computerized battery back up, Advent updated alarm systems, 6-month Home warranty in place for all appliances HVAC, roof and pool mechanicals, and a switchover for a home generator.Located within walking distance to great shopping and restaurants and the IPW and NIKE parks, and the new, ?coming-soon? Lions Pride Park. (Lions Pride Park will be located on 17 acres and will be a multi-generational family recreation area.) Make an appointment today, or call for a private tour! 2020-10-20

    This property is off market, which means it's not currently listed for sale or rent on Zillow. This may be different from what's available on other websites or public sources.

    Facts & features

    Interior

    Bedrooms & bathrooms
    • Bedrooms: 4
    • Bathrooms: 3
    Heating
    • Forced air, Gas
    Cooling
    • Central
    Appliances
    • Included: Dishwasher, Dryer, Garbage disposal, Microwave, Range / Oven, Refrigerator, Washer
    Features
    • Ceiling Fan(s), Kitchen Island, Window Treatments, Recessed Lighting, Walk-In Closet(s), Dining Area, Eat-in Kitchen, Soaking Tub, Crown Molding, Carpet, Open Floorplan, Skylight(s), Attic, Wainscotting, Formal/Separate Dining Room, Upgraded Countertops, Family Room Off Kitchen, Chair Railings, Combination Kitchen/Dining, Curved Staircase, WhirlPool/HotTub, Combination Kitchen/Living, Double/Dual Staircase, Attic/House Fan, Additional Stairway
    • Has fireplace: Yes
    • Fireplace features: wood stove
    Interior area
    • Total interior livable area: 3,742 sqft
    • Finished area below ground: 800

    Property

    Parking
    • Total spaces: 2
    • Parking features: Garage - Attached
    Accessibility
    • Accessibility features: 2+ Access Exits, Level Entry - Main
    Features
    • Exterior features: Wood
    • Pool features: Private
    Lot
    • Size: 0.34 Acres
    Details
    • Parcel number: 50008100
    • Special conditions: Standard

    Construction

    Type & style
    • Home type: SingleFamily
    • Architectural style: Colonial
    Materials
    • Frame
    Condition
    • Year built: 1999

    Community & HOA

    Location
    • Region: Chalfont
    • Municipality: WARRINGTON TWP

    Financial & listing details

    • Price per square foot: $270/sqft
    • Tax assessed value: $613,974
    • Annual tax amount: $9,762

    Price history

    DateEventPrice
    11/16/2020Sold$710,000+14.9%$190/sqft
    Source: Berkshire Hathaway HomeServices Fox & Roach #PABU506690_18914 Report a problem
    9/30/2020Pending sale$618,000$165/sqft
    Source: BHHS Fox & Roach Wayne-Devon #PABU506690 Report a problem
    9/26/2020Listed for sale$618,000-13%$165/sqft
    Source: BHHS Fox & Roach Wayne-Devon #PABU506690 Report a problem
    1/1/2020Sold$710,000+167%$190/sqft
    Source: Agent Provided Report a problem
    11/16/1999Sold$265,900$71/sqft
    Source: Public Record Report a problem

    Public tax history

    YearProperty taxesTax assessment
    2025$9,762 $50,960
    2024$9,762 +12.1%$50,960
    2023$8,710 +2%$50,960
    2022$8,537 +1.1%$50,960
    2021$8,443 $50,960
    2020$8,443 +1.7%$50,960
    2018$8,298 +1.7%$50,960
    2017$8,161 +2.3%$50,960
    2016$7,974 $50,960
    2015-- $50,960
    2014-- $50,960
    2013-- $50,960
    2012-- $50,960
    2011-- $50,960
    2010-- $50,960
    2009-- $50,960
    2008-- $50,960
    2007-- $50,960
    2006-- $50,960
    2005-- $50,960 +317%
    2004-- $12,220
    2003-- $12,220
    2002-- $12,220
    2000-- $12,220
    Find assessor info on the county website

    Neighborhood: 18914

    Nearby schools

    GreatSchools rating
    Schools provided by the listing agent
    • Elementary: MILL CREEK
    • Middle: UNAMI
    • High: CENTRAL BUCKS HS - SOUTH
    • District: CENTRAL BUCKS

    Source: The MLS. This data may not be complete. We recommend contacting the local school district to confirm school assignments for this home.

    Get a cash offer in 3 minutes
    Find out how much your home could sell for in as little as 3 minutes with a no-obligation cash offer.
    Estimated market value
    $1,012,000
    Get a cash offer in 3 minutes
    Find out how much your home could sell for in as little as 3 minutes with a no-obligation cash offer.
    Estimated market value
    $1,012,000