Beautifully updated one-story home in Little Elm, served by the highly acclaimed Frisco ISD! Built in 2003, this move-in ready home features a desirable open floor plan with spacious living areas, generously sized secondary bedrooms, and a layout designed for both everyday living and entertaining. A formal living and dining room greet you at the entry, offering the perfect space for hosting guests or creating a flexible sitting area. The expansive family room features a cozy center fireplace, built-in entertainment niches, abundant natural light from beautiful, large windows, and ideally opens seamlessly to the kitchen, creating the heart of the home. The well-appointed kitchen offers abundant cabinetry, generous counter space, a center island, walk-in pantry, and a bright breakfast nook surrounded by windows with a charming window seat, filling the space with natural light. The private and spacious primary suite is a relaxing retreat featuring a large window seat, sitting area, and an ensuite bath with dual vanities, a garden tub, separate shower, and a generous walk-in closet. Recent updates include fresh interior paint and brand-new carpet (June 2026), along with a new water heater installed in March 2025, making this home truly move-in ready. Ideally located just minutes from shopping, dining, and everyday conveniences, this home also offers exceptional access to some of North Texas' premier destinations. Enjoy being only 15–20 minutes from the highly anticipated Universal Kids Resort, as well as PGA Frisco, The Star, Grandscape, and countless entertainment options. Outdoor enthusiasts will appreciate the close proximity to Lake Lewisville, offering boating, fishing, water sports, parks, and endless opportunities for recreation and making lasting memories. With easy access to major highways and an unbeatable location, this home offers the perfect combination of comfort, convenience, and lifestyle.
Sold
Price Unknown
3153 Fox Hollow Dr, Little Elm, TX 75068
4beds
2,325sqft
Single Family Residence
Built in 2003
5,488 Square Feet Lot
$407,100 Zestimate®
$--/sqft
$2,652 Estimated rent
Home value
$407,100
$387,000 - $427,000
$2,652/mo
Zestimate® history
Owner options
List your home for rent
$2,652/mo
Rent Zestimate®
Find your next renter with Zillow Rental Manager. Plus, with online applications, you can quickly screen prospective tenants – for free.
$2,652/mo
Rent Zestimate®
Refinance and save
$461/mo
Est. payment
Refinancing to a lower rate could help reduce your monthly payments and save thousands over the life of the loan.
$461/mo
Est. payment
Explore your selling options
Work with a Zillow partner agent
Leverage their expertise and Zillow's premium Showcase listings to get your home seen by more buyers.
Get startedList with your own agent
Get your home in front of millions of buyers by listing it on Zillow.
Learn how to do itSell it yourself
Take full control of how buyers see your home on Zillow by listing For Sale by Owner (FSBO).
List your homeWhat's special
Cozy center fireplaceFresh interior paintDesirable open floor planBeautifully updated one-story homeBuilt-in entertainment nichesBrand-new carpetCharming window seat
Zillow last checked:
Listing updated:
Listed by:
Jeff Cheney 0505010 972-965-0169,
Monument Realty 214-705-7827,
Allyson Mendel 0695110 469-644-5678,
Monument Realty
Bought with:
Dee Walton, 0741930
Keller Williams Realty DPR
Source: NTREIS,MLS#: 21310656
Facts & features
Interior
Bedrooms & bathrooms
- Bedrooms: 4
- Bathrooms: 2
- Full bathrooms: 2
Primary bedroom
- Features: Built-in Features, En Suite Bathroom, Sitting Area in Primary, Separate Shower, Walk-In Closet(s)
- Level: First
- Dimensions: 20 x 14
Bedroom
- Level: First
- Dimensions: 11 x 10
Bedroom
- Level: First
- Dimensions: 10 x 9
Bedroom
- Level: First
- Dimensions: 11 x 9
Breakfast room nook
- Level: First
- Dimensions: 10 x 8
Dining room
- Level: First
- Dimensions: 11 x 10
Family room
- Features: Fireplace
- Level: First
- Dimensions: 19 x 14
Kitchen
- Features: Built-in Features, Eat-in Kitchen, Granite Counters, Kitchen Island, Walk-In Pantry
- Level: First
- Dimensions: 16 x 11
Living room
- Features: Fireplace
- Level: First
- Dimensions: 11 x 10
Utility room
- Features: Utility Room
- Level: First
- Dimensions: 6 x 5
Heating
- Central, Electric
Cooling
- Central Air, Electric
Appliances
- Included: Dishwasher, Electric Cooktop, Electric Oven, Electric Water Heater, Disposal, Microwave, Refrigerator
- Laundry: Laundry in Utility Room
Features
- Decorative/Designer Lighting Fixtures, Eat-in Kitchen, High Speed Internet, Kitchen Island, Open Floorplan, Cable TV, Walk-In Closet(s)
- Flooring: Carpet, Ceramic Tile, Laminate
- Windows: Window Coverings
- Has basement: No
- Number of fireplaces: 1
- Fireplace features: Family Room
Interior area
- Total interior livable area: 2,325 sqft
Property
Parking
- Total spaces: 2
- Parking features: Covered, Door-Multi, Driveway, Enclosed, Garage Faces Front, Inside Entrance
- Attached garage spaces: 2
Features
- Levels: One
- Stories: 1
- Patio & porch: Front Porch, Patio
- Exterior features: Rain Gutters
- Pool features: None
- Fencing: Wood
Lot
- Size: 5,488 Square Feet
- Features: Interior Lot, Landscaped, Subdivision, Sprinkler System
Details
- Parcel number: R248210
Construction
Type & style
- Home type: SingleFamily
- Architectural style: Traditional,Detached
- Property subtype: Single Family Residence
Materials
- Brick
- Foundation: Slab
- Roof: Composition
Condition
- Year built: 2003
Utilities & green energy
- Sewer: Public Sewer
- Water: Public
- Utilities for property: Natural Gas Available, Sewer Available, Separate Meters, Water Available, Cable Available
Community & HOA
Community
- Features: Curbs, Sidewalks
- Security: Security System, Smoke Detector(s)
- Subdivision: Eldorado Estates Ph Ii
HOA
- Has HOA: Yes
- Services included: Association Management
- HOA fee: $461 annually
- HOA name: Sbb Management
- HOA phone: 972-960-2800
Location
- Region: Little Elm
Financial & listing details
- Tax assessed value: $445,960
- Annual tax amount: $3,282
- Date on market: 6/26/2026
- Cumulative days on market: 19 days
- Listing terms: Cash,Conventional,FHA,VA Loan
Price history
| Date | Event | Price |
|---|---|---|
| 8/7/2026 | Sold | -- |
Source: NTREIS #21310656 Report a problem | ||
| 7/23/2026 | Pending sale | $395,500$170/sqft |
Source: NTREIS #21310656 Report a problem | ||
| 7/16/2026 | Contingent | $395,500$170/sqft |
Source: NTREIS #21310656 Report a problem | ||
| 6/26/2026 | Listed for sale | $395,500-14.9%$170/sqft |
Source: NTREIS #21310656 Report a problem | ||
| 2/8/2024 | Listing removed | -- |
Source: Zillow Rentals Report a problem | ||
| 1/18/2024 | Listed for rent | $2,550-3.8%$1/sqft |
Source: Zillow Rentals Report a problem | ||
| 1/5/2023 | Listing removed | -- |
Source: Zillow Rentals Report a problem | ||
| 11/10/2022 | Listed for rent | $2,650$1/sqft |
Source: Zillow Rental Manager Report a problem | ||
| 10/31/2022 | Sold | -- |
Source: Ebby Halliday solds #20143372_75068 Report a problem | ||
| 10/13/2022 | Pending sale | $465,000$200/sqft |
Source:  Ebby Halliday Realtors #20143372 Report a problem Ebby Halliday Realtors #20143372 Report a problem | ||
| 10/8/2022 | Contingent | $465,000$200/sqft |
Source: NTREIS #20143372 Report a problem | ||
| 9/30/2022 | Price change | $465,000-2.1%$200/sqft |
Source: NTREIS #20143372 Report a problem | ||
| 9/12/2022 | Price change | $475,000-4.8%$204/sqft |
Source: NTREIS #20143372 Report a problem | ||
| 8/25/2022 | Listed for sale | $499,000$215/sqft |
Source: NTREIS #20143372 Report a problem | ||
| 6/10/2004 | Sold | -- |
Source: Agent Provided Report a problem | ||
Public tax history
| Year | Property taxes | Tax assessment |
|---|---|---|
| 2025 | $3,282 -5.5% | $445,960 -4% |
| 2024 | $3,474 -6.3% | $464,519 -2.3% |
| 2023 | $3,706 +31.3% | $475,494 +42.3% |
| 2022 | $2,822 +6.3% | $334,234 +10% |
| 2021 | $2,653 +2.5% | $303,849 +2.2% |
| 2020 | $2,589 -0.8% | $297,286 -0.3% |
| 2019 | $2,611 +3.9% | $298,321 +3.9% |
| 2018 | $2,512 -54.4% | $287,000 +6.5% |
| 2017 | $5,504 | $269,422 +8.8% |
| 2016 | $5,504 +17.4% | $247,614 +10% |
| 2015 | $4,687 | $225,104 +10% |
| 2014 | $4,687 | $204,640 +9.9% |
| 2013 | $4,687 | $186,251 +7.5% |
| 2012 | -- | $173,326 +0.8% |
| 2011 | -- | $171,877 -3.3% |
| 2010 | -- | $177,680 |
| 2009 | -- | $177,680 -3.5% |
| 2007 | $1,117 +15% | $184,060 +3.6% |
| 2006 | $971 +16.4% | $177,673 +7.7% |
| 2005 | $834 | $165,000 +16.5% |
| 2004 | -- | $141,583 |
Find assessor info on the county website
Neighborhood: Eldorado Estates
Nearby homes
- $402,7004 bd2 ba2.2k sqft3157 Fox Hollow Dr, Little Elm, TX 75068Off Market
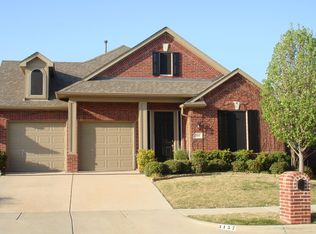
- $416,0004 bd2 ba2.5k sqft3149 Fox Hollow Dr, Little Elm, TX 75068Off Market

- $413,1003 bd2 ba2.3k sqft3161 Fox Hollow Dr, Little Elm, TX 75068Off Market
- $363,9003 bd2 ba1.7k sqft3145 Fox Hollow Dr, Little Elm, TX 75068Off Market
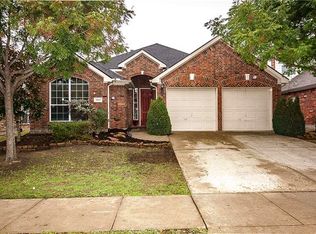
- $396,8003 bd2 ba2k sqft3088 Bigleaf Dr, Little Elm, TX 75068Off Market
- $379,6004 bd2 ba2k sqft3084 Bigleaf Dr, Little Elm, TX 75068Off Market
- $430,4004 bd2 ba2.2k sqft3092 Bigleaf Dr, Little Elm, TX 75068Off Market
- $528,2004 bd4 ba3k sqft2437 Mallard Dr, Little Elm, TX 75068Off Market
Nearby schools
GreatSchools rating
- 9/10Purefoy Elementary SchoolGrades: PK-5Distance: 1.1 mi
- 9/10Griffin Middle SchoolGrades: 6-8Distance: 1.5 mi
- 8/10Lone Star High SchoolGrades: 9-12Distance: 1.5 mi
Schools provided by the listing agent
- Elementary: Purefoy
- Middle: Griffin
- High: Lone Star
- District: Frisco ISD
Source: NTREIS. This data may not be complete. We recommend contacting the local school district to confirm school assignments for this home.
Get a cash offer in 3 minutes
Find out how much your home could sell for in as little as 3 minutes with a no-obligation cash offer.
Estimated market value
$407,100
Get a cash offer in 3 minutes
Find out how much your home could sell for in as little as 3 minutes with a no-obligation cash offer.
Estimated market value
$407,100
- Texas
- Denton County
- Little Elm
- 75068
- Eldorado Estates
- 3153 Fox Hollow Dr
Nearby cities
Nearby neighborhoods
Nearby zip codes
Other Little Elm Topics
