Block with Stucco Gardenia Designer Home • Bond Paid • 2023 Roof • Enclosed Lanai Plus Screen Enclosure • Gas Kitchen • Furnished as Shown • Polo Ridge Cul de Sac Location near Golf and Recreation. This well maintained 3 Bedroom, 2 Bathroom Gardenia Designer Home is tucked away on a quiet Cul-de-sac in the desirable Village of Polo Ridge in The Villages, Florida, offering the convenience of furnishings, and a prime central location. From the moment you arrive, the decorative driveway and attractive curb appeal set the tone for the quality and care found throughout the home. Inside, the open and airy floorplan centers around a large kitchen with stainless steel appliances including a gas range that overlooks the main living and dining areas, creating an ideal layout for everyday living and entertaining. Crown molding, window blinds add to the appeal of this home and is offered with furnishings, as shown in photos, making it easy to move right in. The Primary Suite is generously sized and features two closets, dual sinks, and a step-in shower. The inside laundry room includes cabinetry for added storage and convenience. Enjoy Florida living year-round with an enclosed lanai that opens into a screen enclosure, providing a protected outdoor space for relaxing or entertaining. Additional features include a 2023 roof, 2025 water heater, 2017 HVAC system with April Aire filter, whole home water filtration system, garage refrigerator, and pull-down attic storage in the garage. The location is just as appealing, with convenient access to Saddlebrook Softball Fields at approximately 0.5 mile, the Neighborhood Postal Station at approximately 0.4 mile, Hawkes Bay Executive Golf Course at approximately 0.3 mile, Saddlebrook Recreation Center at approximately 0.5 mile, The Villages Polo Fields at approximately 0.5 mile, and Southern Trace Shopping, Dining, Medical, and More at approximately 1 mile. This Gardenia home offers an exceptional opportunity to enjoy everything The Villages lifestyle provides in a quiet setting close to recreation, golf, shopping, and everyday conveniences.
Sold for $420,000
$420,000
3153 GOODING PLACE, THE VILLAGES, FL 32162
3beds
1,911sqft
Single Family Residence
Built in 2001
8,160 Square Feet Lot
$424,800 Zestimate®
$220/sqft
$2,768 Estimated rent
Home value
$424,800
$399,000 - $450,000
$2,768/mo
Zestimate® history
Owner options
List your home for rent
$2,768/mo
Rent Zestimate®
Find your next renter with Zillow Rental Manager. Plus, with online applications, you can quickly screen prospective tenants – for free.
$2,768/mo
Rent Zestimate®
Refinance and save
$3,025/mo
Est. payment
Refinancing to a lower rate could help reduce your monthly payments and save thousands over the life of the loan.
$3,025/mo
Est. payment
Explore your selling options
Work with a Zillow partner agent
Leverage their expertise and Zillow's premium Showcase listings to get your home seen by more buyers.
Get startedList with your own agent
Get your home in front of millions of buyers by listing it on Zillow.
Learn how to do itSell it yourself
Take full control of how buyers see your home on Zillow by listing For Sale by Owner (FSBO).
List your homeWhat's special
Furnished as shownEnclosed lanaiGas rangeScreen enclosureAttractive curb appealOpen and airy floorplanCrown molding
Zillow last checked:
Listing updated:
Listed by:
Scott Dunn 352-205-4124,
REALTY EXECUTIVES IN THE VILLAGES 352-753-7500
Bought with:
Zachary Hale, 3545868
REALTY EXECUTIVES IN THE VILLAGES
Source: Stellar MLS,MLS#: G5105953 Originating MLS: Ocala - Marion
Originating MLS: Ocala - Marion
Facts & features
Interior
Bedrooms & bathrooms
- Bedrooms: 3
- Bathrooms: 2
- Full bathrooms: 2
Primary bedroom
- Features: Built-In Shower Bench, Ceiling Fan(s), Dual Sinks, En Suite Bathroom, Exhaust Fan, Shower No Tub, Walk-In Closet(s)
- Level: First
- Area: 247.97 Square Feet
- Dimensions: 18.1x13.7
Bedroom 2
- Features: Built-in Closet
- Level: First
- Area: 112.22 Square Feet
- Dimensions: 11.1x10.11
Bedroom 3
- Features: No Closet
- Level: First
- Area: 123.21 Square Feet
- Dimensions: 11.1x11.1
Balcony porch lanai
- Features: Ceiling Fan(s)
- Level: First
- Area: 249.92 Square Feet
- Dimensions: 28.4x8.8
Dinette
- Level: First
- Area: 79.9 Square Feet
- Dimensions: 9.4x8.5
Kitchen
- Features: Bar
- Level: First
- Area: 143.52 Square Feet
- Dimensions: 13.8x10.4
Living room
- Level: First
- Area: 281.93 Square Feet
- Dimensions: 17.5x16.11
Heating
- Central, Natural Gas
Cooling
- Central Air
Appliances
- Included: Dishwasher, Dryer, Gas Water Heater, Microwave, Range, Refrigerator, Washer, Water Filtration System
- Laundry: Inside, Laundry Room
Features
- Ceiling Fan(s), Crown Molding, Eating Space In Kitchen, Kitchen/Family Room Combo, Living Room/Dining Room Combo, Open Floorplan, Primary Bedroom Main Floor, Split Bedroom, Thermostat, Vaulted Ceiling(s), Walk-In Closet(s)
- Flooring: Carpet, Ceramic Tile
- Doors: Sliding Doors
- Windows: Blinds
- Has fireplace: No
Interior area
- Total structure area: 2,733
- Total interior livable area: 1,911 sqft
Property
Parking
- Total spaces: 2
- Parking features: Garage - Attached
- Attached garage spaces: 2
- Details: Garage Dimensions: 20x22
Features
- Levels: One
- Stories: 1
- Patio & porch: Covered, Front Porch, Patio, Screened
- Exterior features: Irrigation System, Rain Gutters, Sprinkler Metered
Lot
- Size: 8,160 Square Feet
- Dimensions: 80 x 102
- Features: Cul-De-Sac, In County, Irregular Lot, Near Golf Course
- Residential vegetation: Mature Landscaping
Details
- Parcel number: D09B025
- Zoning: RESI
- Special conditions: None
Construction
Type & style
- Home type: SingleFamily
- Architectural style: Florida,Ranch
- Property subtype: Single Family Residence
Materials
- Block, Stucco
- Foundation: Slab
- Roof: Shingle
Condition
- New construction: No
- Year built: 2001
Utilities & green energy
- Sewer: Public Sewer
- Water: Public
- Utilities for property: Cable Available, Electricity Connected, Natural Gas Connected, Phone Available, Public, Sewer Connected, Sprinkler Meter, Street Lights, Underground Utilities, Water Connected
Community & HOA
Community
- Features: Clubhouse, Deed Restrictions, Dog Park, Golf Carts OK, Golf, Park, Playground, Pool, Restaurant, Tennis Court(s)
- Pet fee: $0 monthly
- Senior community: Yes
- Subdivision: THE VILLAGES
HOA
- Has HOA: No
- Amenities included: Clubhouse, Golf Course, Park, Pickleball Court(s), Playground, Recreation Facilities, Shuffleboard Court, Tennis Court(s), Trail(s)
- Services included: Community Pool, Recreational Facilities
- HOA fee: $204 monthly
Location
- Region: The Villages
Financial & listing details
- Price per square foot: $220/sqft
- Tax assessed value: $348,900
- Annual tax amount: $2,922
- Date on market: 1/8/2026
- Cumulative days on market: 3 days
- Listing terms: Cash,Conventional,VA Loan
- Ownership: Fee Simple
- Total actual rent: 0
- Electric utility on property: Yes
- Road surface type: Paved
Price history
| Date | Event | Price |
|---|---|---|
| 1/20/2026 | Sold | $420,000-3.4%$220/sqft |
Source:  Stellar MLS #G5105953 Report a problem Stellar MLS #G5105953 Report a problem | ||
| 1/11/2026 | Pending sale | $435,000$228/sqft |
Source: Stellar MLS #G5105953 Report a problem | ||
| 1/8/2026 | Listed for sale | $435,000+132.6%$228/sqft |
Source: Stellar MLS #G5105953 Report a problem | ||
| 1/11/2001 | Sold | $187,000$98/sqft |
Source: Public Record Report a problem | ||
Public tax history
| Year | Property taxes | Tax assessment |
|---|---|---|
| 2025 | $2,922 +1.4% | $257,990 +2.9% |
| 2024 | $2,883 +8.6% | $250,720 +3% |
| 2023 | $2,653 +3.2% | $243,420 +3% |
| 2022 | $2,572 -5.5% | $236,330 +3% |
| 2021 | $2,721 -2% | $229,450 +1.4% |
| 2020 | $2,778 | $226,290 +2.3% |
| 2019 | $2,778 0% | $221,210 +1.9% |
| 2018 | $2,778 +10.3% | $217,090 +2.1% |
| 2017 | $2,519 +1.4% | $212,630 +2.1% |
| 2016 | $2,485 +2.6% | $208,260 +0.7% |
| 2015 | $2,422 -0.8% | $206,820 +0.8% |
| 2014 | $2,441 +0.1% | $205,180 +1.5% |
| 2013 | $2,438 | $202,150 +1.7% |
| 2012 | -- | $198,780 +3% |
| 2011 | -- | $192,991 +1.5% |
| 2010 | -- | $190,139 +2.7% |
| 2009 | -- | $185,141 +0.1% |
| 2008 | -- | $184,957 +3% |
| 2007 | -- | $179,570 +2.5% |
| 2006 | -- | $175,191 +3% |
| 2005 | -- | $170,089 +3.4% |
| 2004 | -- | $164,436 -3.5% |
| 2003 | -- | $170,488 +8.2% |
| 2002 | -- | $157,588 +720.8% |
| 2001 | -- | $19,200 |
Find assessor info on the county website
Neighborhood: 32162
Nearby homes
- $401,500-- bd-- ba1.9k sqft3159 Gooding Pl, The Villages, FL 32162Sold
- $566,700-- bd-- ba2.2k sqft3147 Gooding Pl, The Villages, FL 32162Off Market
- $394,6003 bd2 ba1.8k sqft744 Dowding Way, The Villages, FL 32162Off Market
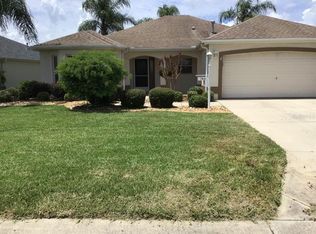
- $474,600-- bd-- ba2k sqft736 Dowding Way, The Villages, FL 32162Off Market
- $431,600-- bd-- ba2k sqft752 Dowding Way, The Villages, FL 32162Off Market
- $425,800-- bd-- ba1.9k sqft3165 Gooding Pl, The Villages, FL 32162Off Market
- $794,900-- bd-- ba2.8k sqft3141 Gooding Pl, The Villages, FL 32162Off Market
- $533,1003 bd2 ba2.1k sqft760 Dowding Way, The Villages, FL 32162Off Market
Nearby schools
GreatSchools rating
- 8/10Wildwood Elementary SchoolGrades: PK-5Distance: 5.7 mi
- 3/10Wildwood Middle/ High SchoolGrades: 6-12Distance: 5.6 mi
Get a cash offer in 3 minutes
Find out how much your home could sell for in as little as 3 minutes with a no-obligation cash offer.
Estimated market value
$424,800
Get a cash offer in 3 minutes
Find out how much your home could sell for in as little as 3 minutes with a no-obligation cash offer.
Estimated market value
$424,800
- Florida
- Sumter County
- The Villages
- 32162
- 3153 GOODING PLACE
