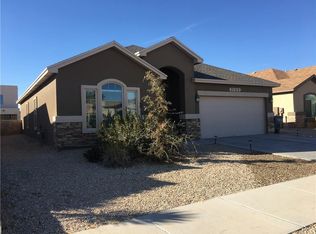
What a stunner! The Canyon Falls floor plan is a spacious single level home, 3 bedroom, study/dining, family room, large kitchen with kitchen island and breakfast bar, granite countertops, kitchen appliances to include refrigerator, washer and dryer. Refrigerated ac, 2 Car Garage with opener, utility room, Master Bath with double vanity, garden tub and stand-alone shower. Closing cost assistance with any lender.
This property is off market, which means it's not currently listed for sale or rent on Zillow. This may be different from what's available on other websites or public sources.