Welcome home to this charming rambler, centrally located near many shops and restaurants and just a 15-minute drive to Siesta Key Beach and several other attractions. This well maintained home features tile and neutral colors throughout, making it easy to just move right in and enjoy the Florida lifestyle! A light and bright living room welcomes you inside and connects to the spacious dining area. You'll enjoy cooking many meals in the galley-style kitchen, featuring all white cabinetry and beautiful granite countertops. The sun-filled Florida Room serves as a great flex space that can have multiple uses, such as an office, den, or workout room. A covered, screened-in porch provides a tranquil space to enjoy the beautiful backyard. Surrounded by mature trees and flowers, the fully fenced backyard will feel like your own private oasis. For your peace of mind, this home has impact resistant windows and the roof was replaced in 2020. There are also no rental restrictions, making this home a great investment property or home away from home.
Sold for $375,000
$375,000
3153 JENNINGS DRIVE, SARASOTA, FL 34239
2beds
1,373sqft
Single Family Residence
Built in 1962
10,235 Square Feet Lot
$352,700 Zestimate®
$273/sqft
$2,503 Estimated rent
Home value
$352,700
$317,000 - $391,000
$2,503/mo
Zestimate® history
Owner options
List your home for rent
$2,503/mo
Rent Zestimate®
Find your next renter with Zillow Rental Manager. Plus, with online applications, you can quickly screen prospective tenants – for free.
$2,503/mo
Rent Zestimate®
Refinance and save
$2,442/mo
Est. payment
Refinancing to a lower rate could help reduce your monthly payments and save thousands over the life of the loan.
$2,442/mo
Est. payment
Explore your selling options
Work with a Zillow partner agent
Leverage their expertise and Zillow's premium Showcase listings to get your home seen by more buyers.
Get startedList with your own agent
Get your home in front of millions of buyers by listing it on Zillow.
Learn how to do itSell it yourself
Take full control of how buyers see your home on Zillow by listing For Sale by Owner (FSBO).
List your homeWhat's special
Beautiful granite countertopsSun-filled florida roomCovered screened-in porchGalley-style kitchenTile and neutral colorsSpacious dining areaWhite cabinetry
Zillow last checked:
Listing updated:
Listed by:
Aaron Wittenstein 941-299-1151,
KW COASTAL LIVING II 941-556-0500
Bought with:
Paul Fennell, 3576691
FLUX REAL ESTATE
Source: Stellar MLS,MLS#: A4634624 Originating MLS: Sarasota - Manatee
Originating MLS: Sarasota - Manatee
Facts & features
Interior
Bedrooms & bathrooms
- Bedrooms: 2
- Bathrooms: 2
- Full bathrooms: 2
Rooms
- Room types: Family Room, Florida Room, Utility Room
Primary bedroom
- Features: Ceiling Fan(s), Tub With Shower, Built-in Closet
- Level: First
- Area: 154 Square Feet
- Dimensions: 14x11
Bedroom 2
- Features: Ceiling Fan(s), Built-in Closet
- Level: First
- Area: 156 Square Feet
- Dimensions: 13x12
Primary bathroom
- Features: Tub With Shower
- Level: First
- Area: 45 Square Feet
- Dimensions: 9x5
Bathroom 2
- Features: Shower No Tub
- Level: First
- Area: 72 Square Feet
- Dimensions: 9x8
Florida room
- Features: Built-In Shelving, Ceiling Fan(s)
- Level: First
- Area: 132 Square Feet
- Dimensions: 12x11
Kitchen
- Features: Built-In Shelving, Linen Closet
- Level: First
- Area: 162 Square Feet
- Dimensions: 18x9
Living room
- Features: Ceiling Fan(s)
- Level: First
- Area: 340 Square Feet
- Dimensions: 17x20
Utility room
- Features: Built-In Shelving, Ceiling Fan(s)
- Level: First
- Area: 60 Square Feet
- Dimensions: 5x12
Heating
- Central, Electric, Heat Pump
Cooling
- Central Air
Appliances
- Included: Oven, Cooktop, Dishwasher, Disposal, Dryer, Electric Water Heater, Exhaust Fan, Range Hood, Refrigerator, Washer
- Laundry: In Kitchen
Features
- Ceiling Fan(s), Open Floorplan, Primary Bedroom Main Floor, Solid Surface Counters, Stone Counters, Thermostat
- Flooring: Ceramic Tile
- Windows: Blinds, Storm Window(s), Window Treatments, Hurricane Shutters/Windows
- Has fireplace: No
- Common walls with other units/homes: Corner Unit
Interior area
- Total structure area: 2,111
- Total interior livable area: 1,373 sqft
Property
Parking
- Total spaces: 1
- Parking features: Covered, Driveway, Off Street
- Carport spaces: 1
- Has uncovered spaces: Yes
Accessibility
- Accessibility features: Accessible Approach with Ramp, Grip-Accessible Features
Features
- Levels: One
- Stories: 1
- Patio & porch: Covered, Enclosed, Front Porch, Patio, Rear Porch, Screened
- Exterior features: Garden, Private Mailbox, Rain Gutters
- Fencing: Wood
- Has view: Yes
- View description: Trees/Woods
Lot
- Size: 10,235 Square Feet
- Features: Landscaped, Level, Private
- Residential vegetation: Fruit Trees, Mature Landscaping, Trees/Landscaped, Wooded
Details
- Additional structures: Shed(s)
- Parcel number: 0059140069
- Zoning: RSF2
- Special conditions: None
Construction
Type & style
- Home type: SingleFamily
- Architectural style: Ranch
- Property subtype: Single Family Residence
Materials
- Block
- Foundation: Slab
- Roof: Shingle
Condition
- Completed
- New construction: No
- Year built: 1962
Utilities & green energy
- Sewer: Public Sewer
- Water: Public
- Utilities for property: Electricity Connected
Community & HOA
Community
- Security: Security System Leased
- Pet fee: $0 monthly
- Subdivision: SOUTH GATE
HOA
- Has HOA: No
Location
- Region: Sarasota
Financial & listing details
- Price per square foot: $273/sqft
- Tax assessed value: $325,900
- Annual tax amount: $1,596
- Date on market: 1/8/2025
- Cumulative days on market: 123 days
- Listing terms: Cash,Conventional,FHA,VA Loan
- Ownership: Fee Simple
- Total actual rent: 0
- Electric utility on property: Yes
- Road surface type: Paved, Asphalt
Price history
| Date | Event | Price |
|---|---|---|
| 4/4/2025 | Sold | $375,000-2.6%$273/sqft |
Source:  Stellar MLS #A4634624 Report a problem Stellar MLS #A4634624 Report a problem | ||
| 3/3/2025 | Pending sale | $385,000$280/sqft |
Source: Stellar MLS #A4634624 Report a problem | ||
| 2/20/2025 | Price change | $385,000-3.1%$280/sqft |
Source: Stellar MLS #A4634624 Report a problem | ||
| 2/5/2025 | Price change | $397,500-0.6%$290/sqft |
Source: Stellar MLS #A4634624 Report a problem | ||
| 1/8/2025 | Listed for sale | $400,000-5.9%$291/sqft |
Source: Stellar MLS #A4634624 Report a problem | ||
| 12/5/2024 | Listing removed | $425,000$310/sqft |
Source: Stellar MLS #A4624964 Report a problem | ||
| 11/8/2024 | Price change | $425,000-3.4%$310/sqft |
Source: Stellar MLS #A4624964 Report a problem | ||
| 10/22/2024 | Listed for sale | $440,000$320/sqft |
Source: Stellar MLS #A4624964 Report a problem | ||
| 10/19/2024 | Pending sale | $440,000$320/sqft |
Source: Stellar MLS #A4624964 Report a problem | ||
| 10/1/2024 | Listed for sale | $440,000+225.9%$320/sqft |
Source: Stellar MLS #A4624964 Report a problem | ||
| 6/11/2002 | Sold | $135,000$98/sqft |
Source: Public Record Report a problem | ||
Public tax history
| Year | Property taxes | Tax assessment |
|---|---|---|
| 2025 | $1,768 +4.2% | $136,049 +2.9% |
| 2024 | $1,697 +6.3% | $132,215 +3% |
| 2023 | $1,596 +5.3% | $128,364 +3% |
| 2022 | $1,516 -0.1% | $124,625 +3% |
| 2021 | $1,517 +8.2% | $120,995 +8.6% |
| 2020 | $1,403 +5.1% | $111,435 +2.3% |
| 2019 | $1,334 | $108,930 +8.8% |
| 2018 | $1,334 +11.1% | $100,161 +2.1% |
| 2017 | $1,201 +2% | $98,101 -46.2% |
| 2016 | $1,177 | $182,200 +46.5% |
| 2015 | $1,177 +0.5% | $124,400 +33.4% |
| 2014 | $1,171 +0.4% | $93,259 |
| 2013 | $1,166 +2.6% | $93,259 +1.7% |
| 2012 | $1,137 -0.6% | $91,700 -1.7% |
| 2011 | $1,144 -26.1% | $93,300 -21.9% |
| 2010 | $1,548 -2.3% | $119,500 -5.7% |
| 2009 | $1,583 | $126,700 +0.1% |
| 2008 | $1,583 -5.8% | $126,573 +3% |
| 2007 | $1,681 | $122,886 +2.5% |
| 2006 | -- | $119,889 +3% |
| 2005 | -- | $116,397 +3% |
| 2004 | $1,717 -0.8% | $113,007 +1.9% |
| 2003 | $1,731 +48.3% | $110,900 +56.2% |
| 2002 | $1,167 +7.1% | $70,988 +1.6% |
| 2001 | $1,090 +1.8% | $69,870 +3% |
| 2000 | $1,072 | $67,835 |
Find assessor info on the county website
Neighborhood: Southgate
Nearby homes
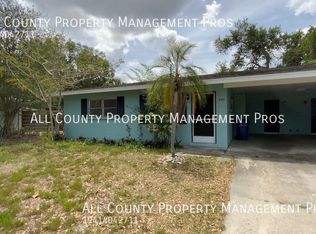
- $232,3002 bd2 ba972 sqft3150 Jennings Dr, Sarasota, FL 34239Off Market
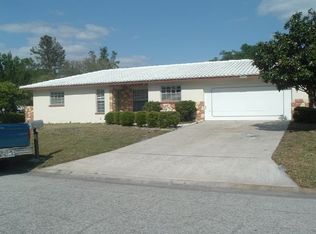
- $543,3004 bd2 ba1.7k sqft3725 Key Pl, Sarasota, FL 34239Off Market
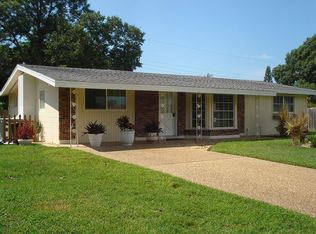
- $185,0003 bd2 ba1.6k sqft3165 Jennings Dr, Sarasota, FL 34239Sold
- $402,4003 bd2 ba1.5k sqft3713 Key Pl, Sarasota, FL 34239Off Market
- $96,0002 bd2 ba1k sqft3148 Jennings Dr, Sarasota, FL 34239Sold
- $503,0003 bd3 ba2k sqft3701 Key Pl, Sarasota, FL 34239Off Market
- $515,3004 bd-- ba1.7k sqft3160 Jennings Dr, Sarasota, FL 34239Off Market
- $799,0004 bd4 ba2.4k sqft3174 Jennings Dr, Sarasota, FL 34239Sold
Nearby schools
GreatSchools rating
- 3/10Wilkinson Elementary SchoolGrades: PK-5Distance: 0.8 mi
- 6/10Brookside Middle SchoolGrades: 6-8Distance: 1.1 mi
- 5/10Sarasota High SchoolGrades: 9-12Distance: 2.1 mi
Schools provided by the listing agent
- Elementary: Wilkinson Elementary
- Middle: Booker Middle
- High: Sarasota High
Source: Stellar MLS. This data may not be complete. We recommend contacting the local school district to confirm school assignments for this home.
Get a cash offer in 3 minutes
Find out how much your home could sell for in as little as 3 minutes with a no-obligation cash offer.
Estimated market value
$352,700
Get a cash offer in 3 minutes
Find out how much your home could sell for in as little as 3 minutes with a no-obligation cash offer.
Estimated market value
$352,700
- Florida
- Sarasota County
- Sarasota
- 34239
- Southgate
- 3153 JENNINGS DRIVE
Nearby cities
Nearby neighborhoods
Nearby zip codes
Other Sarasota Topics
