Welcome home to the community of Eagles Glen! A sought after first floor condo is available for its new owner! The 1,226 square foot condo offers 2 bedrooms, 2 bathrooms, and a detached garage. Upon entry, you are greeted by the kitchen and breakfast nook that leads to your personal courtyard. The completed outdoor living space has a new WearDeck composite deck with plenty of space for grilling, gardening, and gatherings with friends. The main living areas have been updated with Mannington laminate flooring & pine baseboards that are not only appealing to the eye but allow for easy clean-up. The split floor plan features an owner’s suite located in the back of the home with a spacious vanity, walk-in closet, and private entry to your large, screened patio. The second bedroom is located on the opposite side of the home to provide private sleeping quarters or quiet office space with the benefit of a second walk-in closet. The guest bathroom is located just down the hall for convenience of the guest bedroom and living room. The interior laundry room comes complete with a full-sized washer & dryer and outfitted with additional storage closet. Enjoy the feeling of home with a functional floor plan, wood burning fireplace, and a peaceful view- as you have no rear neighbors. Get ready to enjoy the outdoors in the cooler months- lounge in your private screened rear patio or take it easy in the front courtyard- all sliding glass doors and windows have new rollers and have new no-see-um screens. The condo has been meticulously maintained with popcorn ceilings removed, dryer vent and fireplace regularly inspected and cleaned, annual AC maintenance and new UV light. Community amenities include pool, tennis/pickleball court. The location is ideal, tucked away in a quiet community but quick access to major roadways. Situated in the Countryside area, you are a short drive away from Dunedin, Palm Harbor, Oldsmar, Safety Harbor, 2 airports, and several beaches & state parks. Close to many amazing restaurants, shopping centers, and 2 golf courses truly makes this an incredible place to call home! You do not want to miss this opportunity!
Sold for $300,000
$300,000
3153 LANDMARK DRIVE #213, CLEARWATER, FL 33761
2beds
1,226sqft
Condominium
Built in 1984
-- sqft lot
$258,100 Zestimate®
$245/sqft
$1,916 Estimated rent
Home value
$258,100
$240,000 - $279,000
$1,916/mo
Zestimate® history
Owner options
List your home for rent
$1,916/mo
Rent Zestimate®
Find your next renter with Zillow Rental Manager. Plus, with online applications, you can quickly screen prospective tenants – for free.
$1,916/mo
Rent Zestimate®
Refinance and save
$2,700/mo
Est. payment
Refinancing to a lower rate could help reduce your monthly payments and save thousands over the life of the loan.
$2,700/mo
Est. payment
Explore your selling options
Work with a Zillow partner agent
Leverage their expertise and Zillow's premium Showcase listings to get your home seen by more buyers.
Get startedList with your own agent
Get your home in front of millions of buyers by listing it on Zillow.
Learn how to do itSell it yourself
Take full control of how buyers see your home on Zillow by listing For Sale by Owner (FSBO).
List your homeWhat's special
Detached garageFunctional floor planAnnual ac maintenancePrivate screened rear patioScreened patioPrivate entryPrivate sleeping quarters
Zillow last checked:
Listing updated:
Listed by:
Nicole Ciglar 727-204-2950,
FUTURE HOME REALTY INC 813-855-4982,
Alexandra Dumrauf 813-600-7604,
FUTURE HOME REALTY INC
Bought with:
Katherine Congdon, 694747
KELLER WILLIAMS REALTY- PALM H
Source: Stellar MLS,MLS#: U8207512 Originating MLS: Pinellas Suncoast
Originating MLS: Pinellas Suncoast
Facts & features
Interior
Bedrooms & bathrooms
- Bedrooms: 2
- Bathrooms: 2
- Full bathrooms: 2
Primary bedroom
- Features: En Suite Bathroom, Walk-In Tub, Walk-In Closet(s)
- Level: First
- Dimensions: 15x12
Bedroom 2
- Features: Ceiling Fan(s), Walk-In Closet(s)
- Level: First
- Dimensions: 12x12
Balcony porch lanai
- Level: First
- Dimensions: 12x9
Balcony porch lanai
- Level: First
- Dimensions: 21x30
Dinette
- Features: Ceiling Fan(s)
- Level: First
- Dimensions: 8x7
Kitchen
- Features: Pantry
- Level: First
- Dimensions: 10x9
Laundry
- Features: Pantry
- Level: First
- Dimensions: 6x6
Living room
- Features: Ceiling Fan(s)
- Level: First
- Dimensions: 29x27
Heating
- Central
Cooling
- Central Air
Appliances
- Included: Dishwasher, Disposal, Dryer, Electric Water Heater, Range, Refrigerator, Washer
- Laundry: Inside, Laundry Room
Features
- Ceiling Fan(s), Eating Space In Kitchen, Living Room/Dining Room Combo, Primary Bedroom Main Floor, Solid Surface Counters, Solid Wood Cabinets, Split Bedroom, Thermostat, Walk-In Closet(s)
- Flooring: Ceramic Tile, Laminate
- Doors: Sliding Doors
- Windows: Blinds, Window Treatments
- Has fireplace: Yes
- Fireplace features: Wood Burning
Interior area
- Total structure area: 1,226
- Total interior livable area: 1,226 sqft
Property
Parking
- Total spaces: 1
- Parking features: Common, Garage Door Opener, Guest
- Garage spaces: 1
Features
- Levels: One
- Stories: 1
- Patio & porch: Covered, Deck, Front Porch, Patio, Screened
- Exterior features: Courtyard, Sidewalk
- Has view: Yes
- View description: Garden, Trees/Woods
Lot
- Size: 0.62 Acres
Details
- Parcel number: 202816236920022130
- Special conditions: None
Construction
Type & style
- Home type: Condo
- Property subtype: Condominium
Materials
- Block, Stucco
- Foundation: Slab
- Roof: Shingle
Condition
- Completed
- New construction: No
- Year built: 1984
Utilities & green energy
- Sewer: Public Sewer
- Water: Public
- Utilities for property: BB/HS Internet Available, Cable Connected, Electricity Connected, Public, Sewer Connected, Water Connected
Community & HOA
Community
- Features: Buyer Approval Required, Community Mailbox, Deed Restrictions, Pool
- Security: Fire Alarm
- Pet fee: $0 monthly
- Subdivision: EAGLES GLEN CONDO
HOA
- Has HOA: Yes
- Amenities included: Pool, Tennis Court(s)
- Services included: Cable TV, Community Pool, Maintenance Repairs, Manager, Pool Maintenance, Sewer, Trash, Water
- HOA fee: $626 monthly
- HOA name: Tad Johnson, Resource Property Management
Location
- Region: Clearwater
Financial & listing details
- Price per square foot: $245/sqft
- Tax assessed value: $242,791
- Annual tax amount: $1,853
- Date on market: 8/3/2023
- Cumulative days on market: 5 days
- Listing terms: Cash,Conventional
- Ownership: Condominium
- Total actual rent: 0
- Electric utility on property: Yes
- Road surface type: Paved
Price history
| Date | Event | Price |
|---|---|---|
| 9/8/2023 | Sold | $300,000+1.7%$245/sqft |
Source:  Stellar MLS #U8207512 Report a problem Stellar MLS #U8207512 Report a problem | ||
| 8/8/2023 | Pending sale | $295,000$241/sqft |
Source: Stellar MLS #U8207512 Report a problem | ||
| 8/3/2023 | Listed for sale | $295,000+84.4%$241/sqft |
Source: Stellar MLS #U8207512 Report a problem | ||
| 4/3/2018 | Sold | $160,000-5.9%$131/sqft |
Source: Public Record Report a problem | ||
| 2/24/2018 | Pending sale | $170,000$139/sqft |
Source: Coldwell Banker Residential Real Estate - South Tampa #T2926828 Report a problem | ||
| 2/3/2018 | Listed for sale | $170,000+39.3%$139/sqft |
Source: COLDWELL BANKER RESIDENTIAL #T2926828 Report a problem | ||
| 7/29/2016 | Sold | $122,000-6.2%$100/sqft |
Source: Stellar MLS #U7784224 Report a problem | ||
| 7/15/2016 | Pending sale | $130,000$106/sqft |
Source: Keller Williams - Clearwater #U7784224 Report a problem | ||
| 7/11/2016 | Listed for sale | $130,000$106/sqft |
Source: KELLER WILLIAMS REALTY #U7784224 Report a problem | ||
Public tax history
| Year | Property taxes | Tax assessment |
|---|---|---|
| 2025 | $3,879 -18.4% | $242,791 -3.2% |
| 2024 | $4,751 +147.2% | $250,739 +76.6% |
| 2023 | $1,922 +3.7% | $142,012 +3% |
| 2022 | $1,853 +3.4% | $137,876 +5.7% |
| 2021 | $1,792 +0.7% | $130,394 +1.4% |
| 2020 | $1,779 +2.5% | $128,594 +2.3% |
| 2019 | $1,736 | $125,703 +16.1% |
| 2018 | $1,736 +25.2% | $108,253 +2.1% |
| 2017 | $1,387 +115.1% | $106,026 +54.3% |
| 2016 | $645 -2.4% | $68,702 +0.7% |
| 2015 | $660 +0.1% | $68,224 +0.8% |
| 2014 | $660 -0.2% | $67,683 +1.5% |
| 2013 | $661 +0.9% | $66,683 +1.7% |
| 2012 | $656 | $65,568 -18.3% |
| 2011 | -- | $80,222 +1.5% |
| 2010 | -- | $79,036 +2.7% |
| 2009 | -- | $76,958 +0.1% |
| 2008 | $739 | $76,881 +3% |
| 2007 | -- | $74,642 -29.5% |
| 2005 | -- | $105,900 -3% |
| 2004 | $992 +2.6% | $109,200 +37% |
| 2003 | $967 +6.6% | $79,700 -2.6% |
| 2002 | $908 | $81,800 +14.7% |
| 2001 | $908 +5.3% | $71,300 +1% |
| 2000 | $862 | $70,600 |
Find assessor info on the county website
Neighborhood: 33761
Nearby homes
- $313,0002 bd2 ba1.2k sqft3153 Landmark Dr APT 222, Clearwater, FL 33761Sold

- $242,6002 bd2 ba1.2k sqft3153 Landmark Dr APT 211, Clearwater, FL 33761Off Market
- $221,2002 bd2 ba1.2k sqft3153 Landmark Dr APT 212, Clearwater, FL 33761Off Market
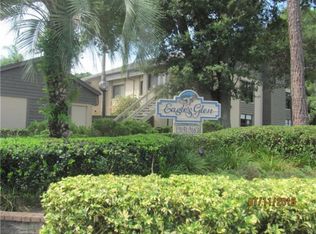
- $164,0001 bd1 ba950 sqft3153 Landmark Dr APT 214, Clearwater, FL 33761Off Market
- $391,8003 bd2 ba1.4k sqft3153 Landmark Dr APT 215, Clearwater, FL 33761Off Market
- $276,7002 bd2 ba1.2k sqft3153 Landmark Dr APT 221, Clearwater, FL 33761Off Market
- $316,3002 bd2 ba1.2k sqft3153 Landmark Dr APT 223, Clearwater, FL 33761Off Market
- $181,4001 bd1 ba845 sqft3153 Landmark Dr APT 224, Clearwater, FL 33761Off Market
Nearby schools
GreatSchools rating
- 8/10Curlew Creek Elementary SchoolGrades: PK-5Distance: 1 mi
- 6/10Safety Harbor Middle SchoolGrades: 6-8Distance: 2.9 mi
- 5/10Countryside High SchoolGrades: PK,9-12Distance: 0.8 mi
Schools provided by the listing agent
- Elementary: Curlew Creek Elementary-PN
- Middle: Safety Harbor Middle-PN
- High: Countryside High-PN
Source: Stellar MLS. This data may not be complete. We recommend contacting the local school district to confirm school assignments for this home.
Get a cash offer in 3 minutes
Find out how much your home could sell for in as little as 3 minutes with a no-obligation cash offer.
Estimated market value
$258,100
Get a cash offer in 3 minutes
Find out how much your home could sell for in as little as 3 minutes with a no-obligation cash offer.
Estimated market value
$258,100
- Florida
- Pinellas County
- Clearwater
- 33761
- 3153 LANDMARK DRIVE Unit 213
Nearby cities
Nearby neighborhoods
Nearby zip codes
Other Clearwater Topics
