Virtually Staged. Move-in ready 3-bedroom, 2-bath home in New Port Richey, offering 1,283 sq. ft. of updated living space on a spacious corner lot. The functional floor plan features a modern kitchen with granite countertops and black appliances, updated bathrooms, and a 1-car garage. Additional highlights include no HOA and no CDD. Seller reports the property remained high and dry during recent storm seasons. Conveniently located approximately 2 miles from shopping, restaurants, Trinity Hospital, and Mitchell Ranch Plaza, with easy access to State Road 54, East Lake, and surrounding communities. Recent updates include an air-conditioning system installed in 2019, garage door installed in 2019, and water heater installed in 2024. The property is also available for lease at $1,800 a month; contact agent for details. Property is offered for sale in its current condition. Schedule your private tour today! **Rental price reduced to $1725 on 8/15/2026
For sale
$269,000
3153 LODI DRIVE, NEW PORT RICHEY, FL 34655
3beds
1,283sqft
Single Family Residence
Built in 1978
7,000 Square Feet Lot
$-- Zestimate®
$210/sqft
$-- HOA
What's special
Black appliancesSpacious corner lotUpdated bathrooms
- 58 days
- 438
- 35
Zillow last checked:
Listing updated:
Listed by:
Jennifer Franke 727-808-0497,
NJS REALTY PLLC 813-365-7048
Source: Stellar MLS,MLS#: W7887701 Originating MLS: West Pasco
Originating MLS: West Pasco
Facts & features
Interior
Bedrooms & bathrooms
- Bedrooms: 3
- Bathrooms: 2
- Full bathrooms: 2
Rooms
- Room types: Florida Room
Primary bedroom
- Features: Ceiling Fan(s), En Suite Bathroom, Built-in Closet
- Level: First
- Area: 100 Square Feet
- Dimensions: 10x10
Kitchen
- Features: Granite Counters, No Closet
- Level: First
- Area: 64 Square Feet
- Dimensions: 8x8
Living room
- Features: Ceiling Fan(s), No Closet
- Level: First
- Area: 144 Square Feet
- Dimensions: 12x12
Heating
- Central
Cooling
- Central Air
Appliances
- Included: Dishwasher, Exhaust Fan, Microwave, Range, Refrigerator
- Laundry: In Garage
Features
- Ceiling Fan(s), Primary Bedroom Main Floor, Solid Surface Counters, Thermostat
- Flooring: Carpet, Ceramic Tile, Luxury Vinyl
- Doors: Sliding Doors
- Has fireplace: No
- Common walls with other units/homes: Corner Unit
Interior area
- Total structure area: 1,595
- Total interior livable area: 1,283 sqft
Video & virtual tour
Property
Parking
- Total spaces: 1
- Parking features: Driveway
- Attached garage spaces: 1
- Has uncovered spaces: Yes
Features
- Levels: One
- Stories: 1
- Exterior features: Private Mailbox, Sidewalk
- Fencing: Chain Link,Wood
Lot
- Size: 7,000 Square Feet
- Features: Corner Lot, Flood Insurance Required, Sidewalk
Details
- Parcel number: 162622005000000065.0
- Zoning: R4
- Special conditions: None
Construction
Type & style
- Home type: SingleFamily
- Architectural style: Ranch
- Property subtype: Single Family Residence
Materials
- Block
- Foundation: Slab
- Roof: Shingle
Condition
- Completed
- New construction: No
- Year built: 1978
Utilities & green energy
- Sewer: Public Sewer
- Water: None
- Utilities for property: Cable Connected, Electricity Connected, Sewer Connected, Water Connected
Community & HOA
Community
- Features: Deed Restrictions
- Security: Smoke Detector(s)
- Pet fee: $0 monthly
- Subdivision: VENICE ESTATES SUB
HOA
- Has HOA: No
Location
- Region: New Port Richey
Financial & listing details
- Price per square foot: $210/sqft
- Tax assessed value: $240,081
- Annual tax amount: $3,675
- Date on market: 7/29/2026
- Cumulative days on market: 59 days
- Listing terms: Cash,Conventional,FHA,VA Loan
- Ownership: Fee Simple
- Total actual rent: 0
- Electric utility on property: Yes
- Road surface type: Paved
Estimated market value
Not available
Estimated sales range
Not available
Not available
Price history
| Date | Event | Price |
|---|---|---|
| 9/14/2026 | Price change | $1,625-5.8%$1/sqft |
Source: Zillow Rentals Report a problem | ||
| 8/14/2026 | Price change | $1,725-4.2%$1/sqft |
Source: Zillow Rentals Report a problem | ||
| 7/29/2026 | Listed for rent | $1,800$1/sqft |
Source: Zillow Rentals Report a problem | ||
| 5/3/2025 | Listing removed | $1,800$1/sqft |
Source: Zillow Rentals Report a problem | ||
| 4/25/2025 | Price change | $1,800-5.3%$1/sqft |
Source: Zillow Rentals Report a problem | ||
| 4/11/2025 | Listed for rent | $1,900+18.8%$1/sqft |
Source: Zillow Rentals Report a problem | ||
| 4/18/2022 | Listing removed | -- |
Source: Zillow Rental Network_1 Report a problem | ||
| 4/11/2022 | Listed for rent | $1,600$1/sqft |
Source: Zillow Rental Network_1 Report a problem | ||
| 8/19/2019 | Sold | $164,900+101.6%$129/sqft |
Source: Public Record Report a problem | ||
| 6/4/2019 | Sold | $81,800-24.3%$64/sqft |
Source: Public Record Report a problem | ||
| 3/4/2019 | Listing removed | $108,000$84/sqft |
Source: SERRALLES GROUP,INC #T3140667 Report a problem | ||
| 2/1/2019 | Listed for sale | $108,000+56.2%$84/sqft |
Source: SERRALLES GROUP,INC #T3140667 Report a problem | ||
| 6/27/2000 | Sold | $69,142$54/sqft |
Source: Public Record Report a problem | ||
Public tax history
| Year | Property taxes | Tax assessment |
|---|---|---|
| 2025 | $3,676 +4% | $240,081 -1.2% |
| 2024 | $3,536 +7.7% | $242,882 +45.5% |
| 2023 | $3,284 +25.7% | $166,980 +10% |
| 2022 | $2,614 +13.9% | $151,800 +21% |
| 2021 | $2,294 +13.7% | $125,460 +10% |
| 2020 | $2,018 +227.3% | $114,063 +112.5% |
| 2019 | $617 | $53,670 +1.9% |
| 2018 | $617 +1.8% | $52,674 |
| 2017 | $606 -0.3% | $52,674 +4.2% |
| 2016 | $607 +6.2% | $50,530 +0.7% |
| 2015 | $572 +4% | $50,179 +0.8% |
| 2014 | $550 | $49,781 +0.3% |
| 2013 | -- | $49,642 -2.7% |
| 2012 | -- | $51,042 -14.5% |
| 2011 | -- | $59,726 -5.2% |
| 2010 | -- | $63,015 -23.8% |
| 2009 | -- | $82,677 -12.6% |
| 2008 | -- | $94,573 -24.9% |
| 2007 | -- | $125,977 +7.3% |
| 2006 | -- | $117,352 +21.4% |
| 2005 | -- | $96,695 +29% |
| 2004 | -- | $74,971 +18.9% |
| 2003 | -- | $63,079 +4.8% |
| 2002 | -- | $60,188 +21% |
| 2000 | -- | $49,742 |
| 1999 | -- | $49,742 |
Find assessor info on the county website
Monthly payment
Est. payment
Payment breakdown
Explore the cost of this home by adjusting the details. Changes won't be saved.Climate risks
Neighborhood: 34655
Nearby schools
Schools provided by the listing agent
- Elementary: Seven Springs Elementary-PO
- Middle: Seven Springs Middle-PO
- High: J.W. Mitchell High-PO
Source: Stellar MLS. This data may not be complete. We recommend contacting the local school district to confirm school assignments for this home.
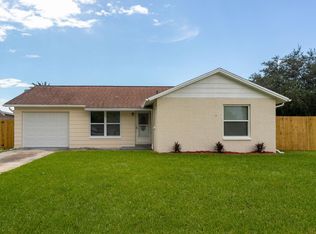
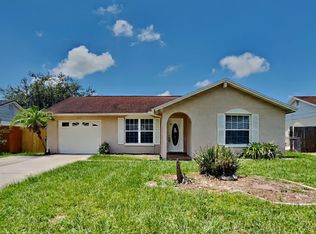

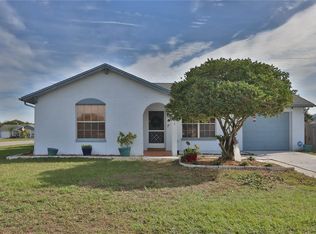
Similar homes
- $294,9003 bd2 ba1.5k sqft6822 LASSEN AVENUE, NEW PORT RICHEY, FL 34655For Sale

 MLS ID #O6417384, Robert Salmons, ENTERA REALTY LLC. Stellar MLS
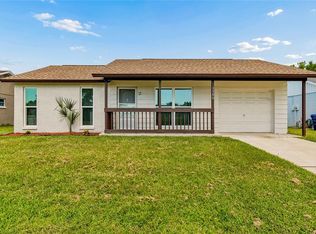
 - $245,0002 bd1 ba1k sqft3506 MURROW STREET, NEW PORT RICHEY, FL 34655For Sale
 MLS ID #TB8533268, Robert McDugald, FUTURE HOME REALTY INC. Stellar MLS
 - $269,9003 bd2 ba1.3k sqft4457 TERRY LOOP, NEW PORT RICHEY, FL 34652For Sale
 MLS ID #TB8518930, Pamvy Nguyen, FLORIDA REALTY INVESTMENTS. Stellar MLS
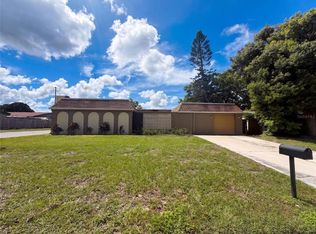
 - $275,0004 bd2 ba1.5k sqft5324 REEF DRIVE, NEW PORT RICHEY, FL 34652For Sale
 MLS ID #O6439236, Karen Albright, OPENDOOR BROKERAGE LLC. Stellar MLS
 - $270,0003 bd2 ba1.7k sqft1345 BASSWOOD DRIVE, HOLIDAY, FL 34690For SaleMLS ID #TB8533703, Regina Vitoria Silva Dare, PEOPLE'S TRUST REALTY. Stellar MLS
- $204,0002 bd1 ba840 sqft3518 GORMAN DRIVE, NEW PORT RICHEY, FL 34655For SaleMLS ID #O6429885, Karen Albright, OPENDOOR BROKERAGE LLC. Stellar MLS
- $319,9003 bd2 ba1.5k sqft4331 SWALLOWTAIL DRIVE, NEW PORT RICHEY, FL 34653For SaleMLS ID #TB8546675, Andrea Stoll, CHARLES RUTENBERG REALTY INC. Stellar MLS
- $294,9003 bd2 ba1.4k sqft4816 W ADDAX DRIVE, NEW PORT RICHEY, FL 34653For SaleMLS ID #O6411121, Robert Salmons, ENTERA REALTY LLC. Stellar MLS
- $240,0003 bd2 ba1.3k sqft5054 SCHOOL ROAD, NEW PORT RICHEY, FL 34653For SaleMLS ID #TB8462077, Tina Danielson, REALTY ONE GROUP ADVANTAGE. Stellar MLS
- $196,0002 bd2 ba912 sqft3730 DEDRICK COURT, NEW PORT RICHEY, FL 34655For SaleMLS ID #O6423656, Karen Albright, OPENDOOR BROKERAGE LLC. Stellar MLS
- $284,9003 bd2 ba1.4k sqft7336 ASHMORE DRIVE, NEW PORT RICHEY, FL 34653For SaleMLS ID #O6409875, Robert Salmons, ENTERA REALTY LLC. Stellar MLS
- $245,9954 bd2 ba1.5k sqft2217 HARRISON DRIVE, HOLIDAY, FL 34691For SaleMLS ID #TB8549035, Eddie Rivera, IMPACT REALTY TAMPA BAY. Stellar MLS
- $274,0003 bd2 ba1.4k sqft8811 MARTINIQUE LANE, PORT RICHEY, FL 34668For SaleMLS ID #TB8536723, Kostadena Arianas, MITCHELL DEAN REALTY. Stellar MLS
- $299,9993 bd2 ba1.5k sqft8122 MATTHEW DRIVE, NEW PORT RICHEY, FL 34653For SaleMLS ID #W7876989, Melissa Horn, FLORIDA LUXURY REALTY INC. Stellar MLS
- $284,9003 bd2 ba1.5k sqft7744 WATERFORD STREET, NEW PORT RICHEY, FL 34653For SaleMLS ID #O6391316, Robert Salmons, ENTERA REALTY LLC. Stellar MLS
- $239,0003 bd2 ba1k sqft1508 DERRICK STREET, HOLIDAY, FL 34690For SaleMLS ID #TB8541319, Wendy Hoffman, SUNCOAST SHORES REALTY. Stellar MLS
- $299,0003 bd2 ba1.1k sqft10305 TURKEY OAK DRIVE, NEW PORT RICHEY, FL 34654For SaleMLS ID #W7887856, Brenda Draper, BLUEWATER BAY REALTY GROUP INC. Stellar MLS
- $325,0004 bd2 ba1.1k sqft8913 WOOD LAKE COURT, NEW PORT RICHEY, FL 34653For SaleMLS ID #TB8501191, Christina Devine, COASTAL PROPERTIES GROUP INTERNATIONAL. Stellar MLS
- $285,0003 bd2 ba1.4k sqft11312 POSSUM TRAIL, PORT RICHEY, FL 34668For SaleMLS ID #TB8548896, Dawn Walls, MARK SPAIN REAL ESTATE. Stellar MLS
