Skip main navigation
Sold-co-op w/mbr
  • Price Unknown

    3153 N Cranberry St, Wichita, KS 67226

    3beds
    1,976sqft
    Single Family Onsite Built
    Built in 1980
    9,147.6 Square Feet Lot
    $230,900 Zestimate®
    $--/sqft
    $1,742 Estimated rent

    Home value

    $230,900

    $219,000 - $242,000

    $1,742/mo

    Zestimate® history
    Loading
    Loading...

    Owner options

    List your home for rent

    $1,742/mo

    Rent Zestimate®

    Find your next renter with Zillow Rental Manager. Plus, with online applications, you can quickly screen prospective tenants – for free.

    Learn more

    $1,742/mo

    Rent Zestimate®

    Refinance and save

    Refinancing to a lower rate could help reduce your monthly payments and save thousands over the life of the loan.

    See today's rates

    Explore your selling options

    Work with a Zillow partner agent

    Leverage their expertise and Zillow's premium Showcase listings to get your home seen by more buyers.

    Get started

    List with your own agent

    Get your home in front of millions of buyers by listing it on Zillow.

    Learn how to do it

    Sell it yourself

    Take full control of how buyers see your home on Zillow by listing For Sale by Owner (FSBO).

    List your home

    What's special

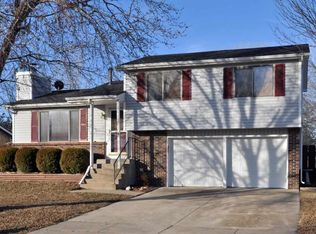
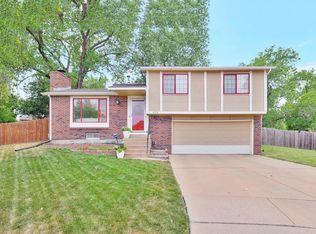
    Stunning split-level residence near K-96 and Woodlawn! Come home to this tri-level single family home with 3 beds, 2 baths, a 2-car garage, and over 1,010 sq.ft. of finished space at the main level with a bonus 966 sq.ft. of finished space downstairs! This is a beautifully-designed home that maximizes space efficiency on a mid-sized residence sitting on 0.21 acres of valuable local real estate! Climb up the front steps and be welcomed into an L-shaped great room with a front-facing picture window living room, a formal dining space with glass door access to a wide open rear deck, and efficient multi-access L-shaped kitchen with matching stainless steel appliances, natural stained-kitchen counters, and white cabinets. There are three main bedrooms sharing a bath on the upper floor, with bonus rooms in the finished basement level with additional living quarters, a carpeted bonus family room, and a second full bath with tub. Two bedrooms have brand new flooring and the basement has new carpet. The yard has a full privacy fence with the front of the fence being brand new, with the spacious open deck beautifully enjoying the lush foliage of the mature trees in the property; the outdoor space with a wet bar is shaded even during the highest point of the sun during the day. There is a storage shed with double dog run, the 2-car garage has an automatic opener, and the home comes move-in ready with useful implements such as washer/dryer hookups in the mudroom. Live close to the Home Depot and the YMCA, within walking distance to dining, shopping, grocery stores and Nature's Park in this charming residential community in a home that’s perfect for the growing family. Don’t miss out and come see this home today!

    Zillow last checked:

    Listing updated:

    Listed by:

    Josh Roy OFF:316-665-6799,

    Keller Williams Signature Partners, LLC,

    Nick Weidner 316-799-8630,

    Keller Williams Signature Partners, LLC

    Bought with:

    Eastin Dockers, 00241744

    Source: SCKMLS as distributed by MLS GRID,MLS#: 624531

    Facts & features

    Interior

    Bedrooms & bathrooms
    • Bedrooms: 3
    • Bathrooms: 2
    • Full bathrooms: 2
    Primary bedroom
    • Description: Carpet
    • Level: Upper
    • Area: 130
    • Dimensions: 10x13
    Bedroom
    • Description: Wood Laminate
    • Level: Upper
    • Area: 100
    • Dimensions: 10x10
    Bedroom
    • Description: Wood Laminate
    • Level: Upper
    • Area: 110
    • Dimensions: 10x11
    Family room
    • Description: Carpet
    • Level: Basement
    • Area: 378
    • Dimensions: 21x18
    Kitchen
    • Description: Wood Laminate
    • Level: Main
    • Area: 90
    • Dimensions: 10x9
    Living room
    • Description: Wood Laminate
    • Level: Main
    • Area: 418
    • Dimensions: 22x19
    Heating
    • Forced Air
    Cooling
    • Central Air
    Appliances
    • Included: Dishwasher, Disposal, Refrigerator, Range
    • Laundry: Lower Level
    Features
    • Ceiling Fan(s)
    • Basement: Lower Level
    • Has fireplace: No
    Interior area
    • Total interior livable area: 1,976 sqft
    • Finished area above ground: 1,010
    • Finished area below ground: 966

    Property

    Parking
    • Total spaces: 2
    • Parking features: Attached, Garage Door Opener
    • Garage spaces: 2
    Features
    • Levels: Tri-Level
    • Patio & porch: Deck
    • Exterior features: Guttering - ALL
    • Fencing: Wood
    Lot
    • Size: 9,147 sqft
    • Features: Standard
    Details
    • Parcel number: 00186285

    Construction

    Type & style
    • Home type: SingleFamily
    • Architectural style: Contemporary
    • Property subtype: Single Family Onsite Built
    Materials
    • Frame w/Less than 50% Mas
    • Foundation: Full, Day Light
    • Roof: Composition
    Condition
    • Year built: 1980

    Utilities & green energy

    • Gas: Natural Gas Available
    • Utilities for property: Sewer Available, Natural Gas Available, Public

    Community & neighborhood

    Location
    • Region: Wichita
    • Subdivision: COTTONWOOD VILLAGE

    HOA & financial

    HOA
    • Has HOA: No

    Other

    Other facts
    • Ownership: Individual
    • Road surface type: Paved

    Price history

    Price history is unavailable.

    Public tax history

    YearProperty taxesTax assessment
    2025$2,389 +5.9%$22,667 +7%
    2024$2,256 +9.9%$21,184 +14%
    2023$2,052 +6.9%$18,585
    2022$1,919 +2.8%--
    2021$1,868 +7.8%--
    2020$1,733 +9%$15,192 +9%
    2019$1,590 -0.3%$13,939
    2018$1,594 +4.1%$13,939
    2017$1,531 +106.5%--
    2016$742 -51.1%--
    2015$1,518 +2.1%--
    2014$1,487 --
    2013-- --
    2012-- --
    2011-- $13,409 +15.2%
    2008-- $11,638 +2.9%
    2007-- $11,305 +6%
    2006-- $10,661 +3%
    2005-- $10,351 +3%
    2004-- $10,052 +2.9%
    2003-- $9,764 +3%
    2002-- $9,477 +6.1%
    2000-- $8,936

    Find assessor info on the county website

    Neighborhood: Cottonwood Village

    Nearby schools

    GreatSchools rating
    Schools provided by the listing agent
    • Elementary: Gammon
    • Middle: Coleman
    • High: Heights

    Source: SCKMLS as distributed by MLS GRID. This data may not be complete. We recommend contacting the local school district to confirm school assignments for this home.

    Sell for more on Zillow
    Get a Zillow Showcase℠ listing at no additional cost and you could sell for .
    $230,900
    2% more
    +$4,618
    With Zillow Showcase(estimated)
    $235,518