Skip main navigation
Sold for $570,000
  • $570,000

    3153 Pineview Dr, Powhatan, VA 23139

    3beds
    2,093sqft
    Single Family Residence
    Built in 1990
    10 Acres Lot
    $633,100 Zestimate®
    $272/sqft
    $2,387 Estimated rent

    Home value

    $633,100

    $601,000 - $665,000

    $2,387/mo

    Zestimate® history
    Loading
    Loading...

    Owner options

    List your home for rent

    $2,387/mo

    Rent Zestimate®

    Find your next renter with Zillow Rental Manager. Plus, with online applications, you can quickly screen prospective tenants – for free.

    Learn more

    $2,387/mo

    Rent Zestimate®

    Refinance and save

    $3,372/mo

    Est. payment

    Refinancing to a lower rate could help reduce your monthly payments and save thousands over the life of the loan.

    See today's rates

    $3,372/mo

    Est. payment

    Explore your selling options

    Work with a Zillow partner agent

    Leverage their expertise and Zillow's premium Showcase listings to get your home seen by more buyers.

    Get started

    List with your own agent

    Get your home in front of millions of buyers by listing it on Zillow.

    Learn how to do it

    Sell it yourself

    Take full control of how buyers see your home on Zillow by listing For Sale by Owner (FSBO).

    List your home

    What's special

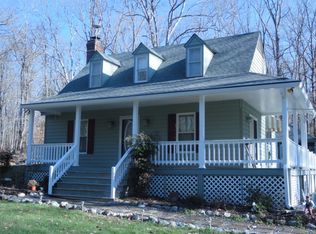
    This two owner country living charming home has been meticulously maintained and is the country home you have been searching for! Situated on a private 10 acre lot at the end of a private road and backs up to a large farm! So many upgrades such as a full wrap around tongue and groove composite porch 6ft deep at minimum wider in most areas w/vinyl rails, outdoor kitchen, detached oversized garage which easily fits 2 cars, 8 ft tall bay doors and allows for a spacious work area and offers a large area with easy access above with a 400 AMP Circuit breaker box. The home has a cozy great room w/a brick and mortar fireplace which currently has a gas insert but can also be easily converted to wood burning, a large kitchen with tons of upgrades including an induction cooktop w/confection oven, stainless steel appliances and stone and butcher block countertops and also offers a very large pantry! The laundry room is adjacent to the side door entrance and is quite roomy and offers a mud sink. The first floor also offers a room which has a large walk in closet and has its own entrance onto the 18x12 screened in porch and direct entry into full bath. The wrap around porch goes all the way around including the rear and boast an outdoor kitchen. The upstairs has two additional bedrooms and an office with a closet. The very spacious primary bedroom has patio doors leading to the 18.5 x 12.2 second floor deck overlooking your private and beautiful property. This home has been lovingly cared for thoughtfully upgraded in the kitchen, bathrooms and also offers quality replacements such as James River heat pumps, newer roof, ANDERSON renewable windows AND doors, Encapsulated crawlspace, Water Filtration System and so much more. Come see this wonderful home today!

    Zillow last checked:

    Listing updated:

    Listed by:

    Stephanie Sellers 804-514-9942,

    reFine Properties

    Bought with:

    Stefanie Wood, 0225208747

    Fine Creek Realty

    Source: CVRMLS,MLS#: 2412793MLS LogoOriginating MLS: Central Virginia Regional MLS

    Facts & features

    Interior

    Bedrooms & bathrooms
    • Bedrooms: 3
    • Bathrooms: 2
    • Full bathrooms: 2
    Primary bedroom
    • Description: WIC 5.6x9.6 Direct Entry to screened porch
    • Level: First
    • Dimensions: 17.5 x 12.4
    Primary bedroom
    • Description: Dual MBB poss-Anderson DRS to 18.5x22 Upper Deck
    • Level: Second
    • Dimensions: 23.3 x 17.9
    Bedroom 2
    • Level: Second
    • Dimensions: 13.9 x 15.2
    Additional room
    • Description: Drywall-2 Vinyl Tilt Windows-Above Garage
    • Level: Second
    • Dimensions: 12.0 x 31.0
    Dining room
    • Description: Adjacent to kitchen-Doors-Sq Ft includes kitchen
    • Level: First
    • Dimensions: 23.3 x 13.8
    Other
    • Description: Tub & Shower
    • Level: First
    Other
    • Description: Tub & Shower
    • Level: Second
    Great room
    • Description: Gas Insert-Remove for Masonry Wood Fires
    • Level: First
    • Dimensions: 23.3 x 13.8
    Kitchen
    • Description: Updated and Gorgeous-Stone Counters
    • Level: First
    • Dimensions: 23.3 x 13.8
    Laundry
    • Description: Nice Size adjacent to side door
    • Level: First
    • Dimensions: 8.0 x 8.0
    Office
    • Level: Second
    • Dimensions: 13.9 x 15.2
    Heating
    • Electric, Heat Pump, Zoned
    Cooling
    • Central Air
    Appliances
    • Included: Dishwasher, Electric Water Heater, Disposal
    Features
    • Eat-in Kitchen, Fireplace, Granite Counters, Main Level Primary, Pantry, Cable TV, Walk-In Closet(s), Central Vacuum
    • Flooring: Laminate, Partially Carpeted, Tile
    • Doors: Insulated Doors
    • Windows: Thermal Windows
    • Basement: Crawl Space
    • Attic: Access Only,Pull Down Stairs,Walk-up
    • Number of fireplaces: 1
    • Fireplace features: Gas, Masonry, Wood Burning
    Interior area
    • Total interior livable area: 2,093 sqft
    • Finished area above ground: 2,093

    Property

    Parking
    • Total spaces: 2.5
    • Parking features: Circular Driveway, Detached, Finished Garage, Garage, Garage Door Opener, Two Spaces, Storage
    • Garage spaces: 2.5
    • Has uncovered spaces: Yes
    Features
    • Levels: Two
    • Stories: 2
    • Patio & porch: Deck, Screened, Wrap Around, Porch
    • Exterior features: Porch, Storage, Shed
    • Pool features: None
    • Fencing: None
    Lot
    • Size: 10 Acres
    • Features: Dead End, Hardwood Trees, Landscaped, Level
    • Topography: Level
    Details
    • Parcel number: 05224
    • Zoning description: A-1

    Construction

    Type & style
    • Home type: SingleFamily
    • Architectural style: Cape Cod
    • Property subtype: Single Family Residence
    Materials
    • Brick, Cedar, Drywall, Frame
    • Roof: Composition
    Condition
    • Resale
    • New construction: No
    • Year built: 1990

    Utilities & green energy

    • Electric: Generator Hookup
    • Sewer: Septic Tank
    • Water: Well

    Community & HOA

    Community
    • Subdivision: Burkwood Farms
    Location
    • Region: Powhatan

    Financial & listing details

    • Price per square foot: $272/sqft
    • Tax assessed value: $426,100
    • Annual tax amount: $2,940
    • Date on market: 5/23/2024
    • Exclusions: Refrigerator in garage
    • Ownership: Individuals
    • Ownership type: Sole Proprietor

    Price history

    DateEventPrice
    7/1/2024Sold$570,000+2%$272/sqft
    Source: CVRMLS #2412793 Report a problem
    5/24/2024Pending sale$559,000$267/sqft
    Source: CVRMLS #2412793 Report a problem
    5/18/2024Listed for sale$559,000+45.2%$267/sqft
    Source: CVRMLS #2412793 Report a problem
    7/17/2020Sold$385,000-3.7%$184/sqft
    Source: CVRMLS #2017480 Report a problem
    6/13/2020Pending sale$399,990$191/sqft
    Source: reFine Properties #2017480 Report a problem
    6/11/2020Listed for sale$399,990+163.2%$191/sqft
    Source: reFine Properties #2017480 Report a problem
    4/16/1998Sold$152,000$73/sqft
    Source: Agent Provided Report a problem

    Public tax history

    YearProperty taxesTax assessment
    2023$2,837 +4.5%$411,200 +16.6%
    2022$2,716 -3.8%$352,700 +6.2%
    2021$2,824 $332,200
    2020$2,824 +6.9%$332,200 +11.3%
    2019$2,642 +9.9%$298,500
    2018$2,404 $298,500 +0.4%
    2017$2,404 $297,400
    2016$2,404 $297,400 +11.3%
    2014$2,404 $267,100 -3.7%
    2012-- $277,300 -12.3%
    2011-- $316,200
    2010-- $316,200
    2009-- $316,200
    Find assessor info on the county website

    Neighborhood: 23139

    Nearby schools

    GreatSchools rating
    Schools provided by the listing agent
    • Elementary: Flat Rock
    • Middle: Pocahontas
    • High: Powhatan

    Source: CVRMLS. This data may not be complete. We recommend contacting the local school district to confirm school assignments for this home.

    Get a cash offer in 3 minutes
    Find out how much your home could sell for in as little as 3 minutes with a no-obligation cash offer.
    Estimated market value
    $633,100
    Get a cash offer in 3 minutes
    Find out how much your home could sell for in as little as 3 minutes with a no-obligation cash offer.
    Estimated market value
    $633,100