Skip main navigation
For sale
  • Price cut: $50.1K (6/8)
    $899,900

    3153 S SIERRA Street, Gilbert, AZ 85295

    5beds
    4,258sqft
    : 
    Loading
    Get pre-qualified
    Single Family Residence
    Built in 2003
    10,872 Square Feet Lot
    $-- Zestimate®
    $211/sqft
    $144/mo HOA

    What's special

    Pebbletec poolMultiple living spacesFully finished basementPrivate flagstone courtyardSoaring ceilingsDouble ovensLuxury finishes
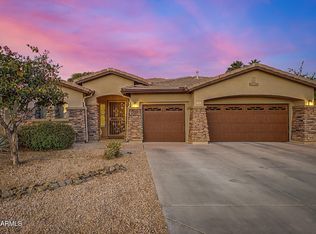
    Luxury Living Meets Entertainer's Paradise in the Heart of Gilbert. Welcome to this rare opportunity to own a stunning 5-bedroom, 3.5-bath basement home in the highly sought-after Vintage Ranch. Enter through a private flagstone courtyard with a tranquil water feature and step inside to soaring ceilings, and travertine flooring throughout the main living areas. The epicurean kitchen is a chef's dream, featuring a large custom stone island, Venetian gold granite countertops, cherry cabinetry, stainless steel appliances, double ovens, a spacious pantry, and a breakfast nook that overlooks your own private resort in your backyard. The fully finished basement offers unbeatable flexibility with a home theater with surround sound, bonus/play room, and two large bedrooms with a full bath, ideal for guests, multi-generational living, or private retreat space. The primary suite is a sanctuary with a spa-style bath, dual vanities, soaking tub, and an oversized walk-in closet. A formal dining area, dedicated home office, and multiple living spaces provide all the room you need to live, work, and entertain. But the real showstopper is outside: a tropical backyard oasis designed for year-round enjoyment. Take a dip in the PebbleTec pool, grill and chill in the sunken BBQ cabana with misting system, or relax under swaying palms on the flagstone patio. Complete with mature landscaping and privacy fencing, this space delivers resort vibes at home. Minutes from SanTan Village Mall, Verde at Cooley Station, and Loop 202 This exceptional home is part of one of Gilbert's most vibrant and fastest-growing areas, offering unmatched convenience to retail, dining, and upcoming mixed-use developments, all while nestled in a well-planned, quiet neighborhood. Don't miss your chance to own a rare basement home with luxury finishes and an entertainer's dream yard in one of the East Valley's most desirable locations.
    150 days
    |
    2,223
    |
    138
    |

    Zillow last checked:

    Listing updated:

    Listed by:

    Chelsea Anderson 602-748-6136,

    Keller Williams Realty Phoenix

    Source: ARMLS,MLS#: 6974839MLS Logo

    Loading...

      Facts & features

      Interior

      Bedrooms & bathrooms
      • Bedrooms: 5
      • Bathrooms: 4
      • Full bathrooms: 3
      • 1/2 bathrooms: 1
      Heating
      • Natural Gas
      Cooling
      • Central Air, Ceiling Fan(s)
      Appliances
      • Included: Refrigerator, Built-in Microwave, Dishwasher, Disposal, Electric Range, Electric Oven, Electric Cooktop, Built-In Electric Oven
      • Laundry: Inside
      Features
      • Double Vanity, Eat-in Kitchen, Breakfast Bar, 9+ Flat Ceilings, Vaulted Ceiling(s), Kitchen Island, Pantry, Full Bth Master Bdrm, Separate Shwr & Tub
      • Flooring: Carpet, Stone
      • Basement: Finished,Full
      • Has fireplace: No
      Interior area
      • Total structure area: 4,258
      • Total interior livable area: 4,258 sqft

      Property

      Parking
      • Total spaces: 6
      • Parking features: Attached, Direct Access
      • Attached garage spaces: 2
      • Uncovered spaces: 4
      Features
      • Stories: 1
      • Patio & porch: Covered, Patio
      • Exterior features: Built-in Barbecue
      • Has private pool: Yes
      • Pool features: Outdoor Pool, Fenced, Heated
      • Spa features: None
      • Fencing: Block
      Lot
      • Size: 10,872 Square Feet
      • Features: Sprinklers In Rear, Sprinklers In Front
      Details
      • Parcel number: 30929224
      • Other equipment: Intercom

      Construction

      Type & style
      • Home type: SingleFamily
      • Architectural style: Santa Barbara/Tuscan
      • Property subtype: Single Family Residence
      Materials
      • Stucco, Wood Frame, Stone
      • Roof: Tile
      Condition
      • Year built: 2003
      Details
      • Builder name: Fulton

      Utilities & green energy

      • Sewer: Public Sewer
      • Water: City Water

      Community & HOA

      Community
      • Features: Playground
      • Security: Security System Owned
      • Subdivision: VINTAGE RANCH
      HOA
      • Has HOA: Yes
      • Services included: Maintenance Grounds
      • HOA fee: $432 quarterly
      • HOA name: Vintage Ranch
      • HOA phone: 480-759-4945
      Location
      • Region: Gilbert

      Financial & listing details

      • Price per square foot: $211/sqft
      • Tax assessed value: $773,500
      • Annual tax amount: $4,705
      • Date on market: 1/29/2026
      • Cumulative days on market: 151 days
      • Listing terms: Cash,Conventional
      • Ownership: Fee Simple

        Estimated market value

        Not available

        Estimated sales range

        Not available

        Not available

        Price history

        DateEventPrice
        6/8/2026Price change$899,900-5.3%$211/sqft
        Source: ARMLS #6974839 Report a problem
        5/12/2026Listed for sale$950,000$223/sqft
        Source: ARMLS #6974839 Report a problem
        5/5/2026Pending sale$950,000$223/sqft
        Source: ARMLS #6974839 Report a problem
        2/19/2026Price change$950,000-2.6%$223/sqft
        Source: ARMLS #6974839 Report a problem
        1/29/2026Listed for sale$975,000+27.5%$229/sqft
        Source: ARMLS #6974839 Report a problem
        12/14/2006Sold$765,000+142.3%$180/sqft
        Source: ARMLS #2528681 Report a problem
        3/23/2004Sold$315,670$74/sqft
        Source: Public Record Report a problem

        Public tax history

        YearProperty taxesTax assessment
        2025$4,625 +4.3%$77,350 -7.8%
        2024$4,432 -0.6%$83,850 +59.8%
        2023$4,460 +1.5%$52,481 -4.9%
        2022$4,392 -2.1%$55,160 +4.6%
        2021$4,485 +8.8%$52,720 +5%
        2020$4,123 +3.1%$50,210 +5.3%
        2019$3,999 $47,670 +5.3%
        2018$3,999 +3.9%$45,270 +5.2%
        2017$3,850 +8%$43,050 +3.5%
        2016$3,563 -0.4%$41,610 +3.4%
        2015$3,579 $40,230 +18.9%
        2014-- $33,830 +6.6%
        2013-- $31,730 -5.8%
        2012-- $33,680 -9.3%
        2011-- $37,150 -3.6%
        2010-- $38,520 -30.9%
        2009-- $55,780 +2.4%
        2008-- $54,450 +5.6%
        2007-- $51,550 +45.4%
        2006-- $35,450
        2005-- $35,450 +797.5%
        2004-- $3,950
        2003-- $3,950

        Find assessor info on the county website

        Monthly payment

        Est. payment

        Payment breakdown

        Explore the cost of this home by adjusting the details. Changes won't be saved.
        All calculations are estimates and provided by Zillow, Inc. for informational purposes only. Actual amounts may vary.
        HOA fees may include property taxes on listings classified as Co-Ops. Contact the listing agent and/or owner for fee details.
        Mortgage interest rates are dependent on a number of factors, including credit score, down payment, and repayment length. Interest rate data provided by Zillow Group Marketplace, Inc. as of 1/1/1970 from various mortgage lenders with which we have lead or other similar arrangements; the Estimated Payment is an average of those rates.
        See how much you could borrow to make a competitive offer.

        Climate risks

        Neighborhood: Vintage Ranch

        Getting around

        23 / 100
        Car-Dependent
        24 / 100
        Minimal Transit
        53 / 100
        Bikeable

        Nearby schools

        GreatSchools rating
        Schools provided by the listing agent
        • Elementary: Quartz Hill Elementary
        • Middle: South Valley Jr. High
        • High: Campo Verde High School
        • District: Gilbert Unified District

        Source: ARMLS. This data may not be complete. We recommend contacting the local school district to confirm school assignments for this home.

        A local agent can set up tours, give advice and negotiate with sellers.

        Browse local experts

        Similar homes

        Skip to the end of the carouselSkip to the beginning of the carousel