Skip main navigation
Off market
  • $317,400

    3153 Twelve Oaks Blvd, Clarksville, TN 37042

    3beds
    1,581sqft
    Single Family Residence
    Built in ----
    -- sqft lot
    $317,400 Zestimate®
    $201/sqft
    $1,713 Estimated rent

    Home value

    $317,400

    $302,000 - $333,000

    $1,713/mo

    Zestimate® history
    Loading
    Loading...

    Owner options

    List your home for rent

    $1,713/mo

    Rent Zestimate®

    Find your next renter with Zillow Rental Manager. Plus, with online applications, you can quickly screen prospective tenants – for free.

    Learn more

    $1,713/mo

    Rent Zestimate®

    Refinance and save

    $1,869/mo

    Est. payment

    Refinancing to a lower rate could help reduce your monthly payments and save thousands over the life of the loan.

    See today's rates

    $1,869/mo

    Est. payment

    Explore your selling options

    Work with a Zillow partner agent

    Leverage their expertise and Zillow's premium Showcase listings to get your home seen by more buyers.

    Get started

    List with your own agent

    Get your home in front of millions of buyers by listing it on Zillow.

    Learn how to do it

    Sell it yourself

    Take full control of how buyers see your home on Zillow by listing For Sale by Owner (FSBO).

    List your home

    What's special

    Spacious walk-in closetOversized fenced backyardCovered patioOpen-concept layoutNatural lightSubway tile backsplashElegant trey ceilings

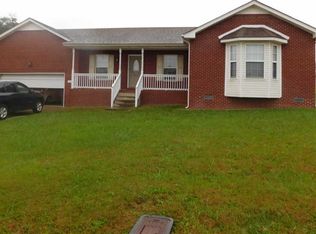
    Welcome to 3153 Twelve Oaks Blvd., a beautifully maintained single-family home located in the heart of Clarksville. This stunning property offers three spacious bedrooms, two full bathrooms, and nearly 1,600 square feet of thoughtfully designed living space. From the moment you step inside, you're greeted by soaring ceilings and an open-concept layout bathed in natural light. The main living area feels airy and inviting, creating the perfect setting for both relaxing and entertaining. The kitchen is a stylish and functional space, complete with a subway tile backsplash, refrigerator, stove, microwave, and dishwasherall ready for your culinary adventures. Just down the hall, you'll find two well-sized bedrooms and a full bathroom, offering comfort and convenience for family or guests. Tucked away for privacy, the primary suite is a true retreat. It features elegant trey ceilings, ample space for your bedroom furniture, and a sliding barn door that leads into a luxurious custom bathroom. The ensuite boasts dual vanities, a floor-to-ceiling tiled shower, a linen closet, a separate wet closet, and a spacious walk-in closet with built-in shelving for easy organization. Step outside to enjoy the covered patio and oversized fenced backyard, ideal for outdoor gatherings, pets, or play. With a two-car attached garage and an additional detached garage, this home provides exceptional storage and functionality. Pet Policy: Pets are accepted with an approved pet screening, $350 non-refundable pet fee per pet and $25/monthly pet rent per pet. All pets MUST be approved by pet screening before they can be introduced to the property. *Photos of properties are for general representation and floor plan purposes only. Paint color, appliances, flooring and other interior fixtures may be different. A viewing of the actual residence can be scheduled upon approved application. *

    This property is not currently displayed as for sale or rent on Zillow. This may be different from what's on other websites or public sources.

    Zillow last checked:

    Listing updated:

    Source: Zillow Rentals

    Facts & features

    Interior

    Bedrooms & bathrooms
    • Bedrooms: 3
    • Bathrooms: 2
    • Full bathrooms: 2
    Appliances
    • Included: Dishwasher, Oven, Refrigerator, Stove, WD Hookup
    • Laundry: Hookups
    Features
    • WD Hookup, Walk In Closet
    Interior area
    • Total interior livable area: 1,581 sqft

    Property

    Parking
    • Details: Contact manager
    Features
    • Exterior features: Walk In Closet
    Details
    • Parcel number: 007IG01000000

    Construction

    Type & style
    • Home type: SingleFamily
    • Property subtype: Single Family Residence

    Community & HOA

    Community
    • Deposit fee: $1,925
    Location
    • Region: Clarksville

    Financial & listing details

    • Price per square foot: $201/sqft
    • Tax assessed value: $343,100
    • Annual tax amount: $2,556
    • Date on market: 4/4/2025
    • Date available: 05/05/2025
    • Lease term: Contact For Details

    Price history

    DateEventPrice
    4/22/2025Listing removed$1,925$1/sqft
    Source: Zillow Rentals Report a problem
    4/4/2025Listed for rent$1,925$1/sqft
    Source: Zillow Rentals Report a problem
    5/18/2024Listing removed--
    Source: Zillow Rentals Report a problem
    5/3/2024Listed for rent$1,925$1/sqft
    Source: Zillow Rentals Report a problem
    8/13/2021Sold$255,000+32.1%$161/sqft
    Source: RealTracs MLS as distributed by MLS GRID #2273377 Report a problem
    12/12/2019Sold$193,000-2.3%$122/sqft
    Source: RealTracs MLS as distributed by MLS GRID #2094844 Report a problem
    11/25/2019Pending sale$197,500$125/sqft
    Source: Keller Williams Realty #2094844 Report a problem
    10/28/2019Listed for sale$197,500+6.8%$125/sqft
    Source: Keller Williams Realty #2094844 Report a problem
    10/31/2017Sold$185,000-2.1%$117/sqft
    Source: Public Record Report a problem
    9/30/2017Pending sale$189,000$120/sqft
    Source: Berkshire Hathaway HomeServices PenFed Realty #1867283 Report a problem
    9/28/2017Listed for sale$189,000+11.2%$120/sqft
    Source: Berkshire Hathaway HomeServices PenFed Realty #1867283 Report a problem
    5/29/2015Listing removed$170,000$108/sqft
    Source: Keller Williams - Clarksville #1612939 Report a problem
    5/11/2015Price change$170,000-1.7%$108/sqft
    Source: Keller Williams - Clarksville #1612939 Report a problem
    4/30/2015Price change$173,000-2.8%$109/sqft
    Source: Keller Williams - Clarksville #1612939 Report a problem
    3/3/2015Listed for sale$178,000+4.8%$113/sqft
    Source: Fast Train, LLC #1612939 Report a problem
    1/15/2010Sold$169,900+385.4%$107/sqft
    Source: Public Record Report a problem
    3/24/2008Sold$35,000$22/sqft
    Source: Public Record Report a problem

    Public tax history

    YearProperty taxesTax assessment
    2024$2,556 +16.5%$85,775 +65%
    2023$2,194 $52,000
    2022$2,194 +41.1%$52,000
    2021$1,555 -25.7%$52,000 -0.1%
    2020$2,092 +0%$52,050
    2019$2,092 $52,050 +14.4%
    2018$2,092 +51%$45,500 +0.8%
    2017$1,385 -28.8%$45,125
    2016$1,945 $45,125
    2015$1,945 +3.7%$45,125
    2014$1,876 -9.2%$45,125 -4.3%
    2013$2,066 +0.1%$47,150 +0%
    2011$2,065 +6.3%$47,139
    2010$1,942 -6.3%$47,139 -6.3%
    2009$2,073 $50,317 -2.4%
    2008-- $51,567 +650.1%
    2007$306 $6,875
    Find assessor info on the county website

    Neighborhood: Plantation Estates

    Nearby schools

    GreatSchools rating
    Get a cash offer in 3 minutes
    Find out how much your home could sell for in as little as 3 minutes with a no-obligation cash offer.
    Estimated market value
    $317,400
    Get a cash offer in 3 minutes
    Find out how much your home could sell for in as little as 3 minutes with a no-obligation cash offer.
    Estimated market value
    $317,400