Skip main navigation
Sold for $280,000
  • $280,000

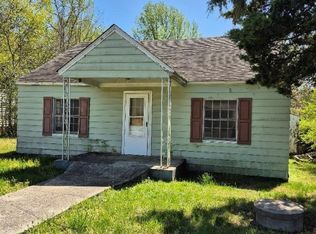
    3153 W 3rd St, Farmville, VA 23901

    3beds
    1,782sqft
    Single Family Residence
    Built in 1953
    1.84 Acres Lot
    $283,300 Zestimate®
    $157/sqft
    $1,615 Estimated rent

    Home value

    $283,300

    Estimated sales range

    Not available

    $1,615/mo

    Zestimate® history
    Loading
    Loading...

    Owner options

    List your home for rent

    $1,615/mo

    Rent Zestimate®

    Find your next renter with Zillow Rental Manager. Plus, with online applications, you can quickly screen prospective tenants – for free.

    Learn more

    $1,615/mo

    Rent Zestimate®

    Refinance and save

    $1,578/mo

    Est. payment

    Refinancing to a lower rate could help reduce your monthly payments and save thousands over the life of the loan.

    See today's rates

    $1,578/mo

    Est. payment

    Explore your selling options

    Work with a Zillow partner agent

    Leverage their expertise and Zillow's premium Showcase listings to get your home seen by more buyers.

    Get started

    List with your own agent

    Get your home in front of millions of buyers by listing it on Zillow.

    Learn how to do it

    Sell it yourself

    Take full control of how buyers see your home on Zillow by listing For Sale by Owner (FSBO).

    List your home

    What's special

    Two additional bedroomsLarge picture windowsOversized walk-in closetSpa-like bath
    Set in a more nontraditional setting rather than a typical neighborhood, this thoughtfully reimagined rancher offers a rare combination of space, flexibility, and fresh design. A rare find for the price, offering features not often seen in the area. Step inside and you’ll find a home that feels brand new yet full of warmth and character redesigned for everyday living, not as a quick flip, but as a place the owners intended to truly call home. The primary suite is one of those spaces you don’t expect at this price point, generous in size, thoughtfully finished, and designed to feel like a true retreat. With an oversized walk-in closet and a spa-like bath, it’s the kind of space that immediately stands out and makes the home feel special. From there, the living and dining area opens up, filled with natural light pouring in through large picture windows, creating an easy, comfortable place to unwind at the end of the day. The kitchen sits at the heart of the home, fully updated with new appliances, cabinetry, and countertops, ready for everything from slow mornings with coffee to hosting friends and family. Two additional bedrooms and a full bath offer flexibility perfect for guests, a home office, or hobbies while a generously sized mudroom and laundry area with a sink and drop zone help keep daily life organized. A partial basement adds convenient storage without getting in the way of the main living space. Outside, the yard offers room to spread out and space to garden, play, or gather on weekends. The setting is more open and independent than a traditional subdivision, giving the home a sense of breathing room and freedom that’s becoming harder to find. Designed for comfort and meant to be lived in, this home is ready for its next chapter.

    Zillow last checked:

    Listing updated:

    Listed by:

    Navona Hart 434-390-4004,

    Century 21 Realty @ Home,

    Victoria Elmore 434-917-6955,

    Century 21 Realty @ Home

    Bought with:

    NON MLS USER MLS

    NON MLS OFFICE

    Source: CVRMLS,MLS#: 2602644MLS LogoOriginating MLS: Central Virginia Regional MLS

    Facts & features

    Interior

    Bedrooms & bathrooms
    • Bedrooms: 3
    • Bathrooms: 2
    • Full bathrooms: 2
    Primary bedroom
    • Level: First
    • Dimensions: 0 x 0
    Bedroom 2
    • Level: First
    • Dimensions: 0 x 0
    Bedroom 3
    • Level: First
    • Dimensions: 0 x 0
    Dining room
    • Level: First
    • Dimensions: 0 x 0
    Other
    • Description: Tub & Shower
    • Level: First
    Kitchen
    • Level: First
    • Dimensions: 0 x 0
    Laundry
    • Level: First
    • Dimensions: 0 x 0
    Living room
    • Level: First
    • Dimensions: 0 x 0
    Heating
    • Electric
    Cooling
    • Central Air
    Appliances
    • Included: Dishwasher, Microwave, Oven, Range, Refrigerator
    • Laundry: Washer Hookup, Dryer Hookup
    Features
    • Bedroom on Main Level, Ceiling Fan(s), Dining Area, Bath in Primary Bedroom, Main Level Primary, Walk-In Closet(s)
    • Flooring: Vinyl
    • Basement: Full,Unfinished,Walk-Out Access
    • Attic: Access Only
    Interior area
    • Total interior livable area: 1,782 sqft
    • Finished area above ground: 1,782
    • Finished area below ground: 0

    Property

    Features
    • Levels: One
    • Stories: 1
    • Patio & porch: Rear Porch, Front Porch, Screened
    • Pool features: None
    Lot
    • Size: 1.84 Acres
    Details
    • Parcel number: 022A 1 62
    • Zoning description: C1

    Construction

    Type & style
    • Home type: SingleFamily
    • Architectural style: Ranch
    • Property subtype: Single Family Residence
    Materials
    • Brick, Block, Drywall
    • Roof: Composition
    Condition
    • Resale
    • New construction: No
    • Year built: 1953

    Utilities & green energy

    • Sewer: Septic Tank
    • Water: Well

    Community & neighborhood

    Location
    • Region: Farmville
    • Subdivision: None

    Other

    Other facts
    • Ownership: Individuals
    • Ownership type: Sole Proprietor

    Price history

    DateEventPrice
    4/9/2026Sold$280,000+0%$157/sqft
    Source: CVRMLS #2602644 Report a problem
    3/9/2026Pending sale$279,900$157/sqft
    Source: CVRMLS #2602644 Report a problem
    2/25/2026Price change$279,900-1.8%$157/sqft
    Source: CVRMLS #2602644 Report a problem
    2/3/2026Listed for sale$285,000+0.9%$160/sqft
    Source: CVRMLS #2602644 Report a problem
    1/24/2026Listing removed$282,400$158/sqft
    Source: South Central AOR VA #57795 Report a problem
    1/6/2026Price change$282,400-0.9%$158/sqft
    Source: South Central AOR VA #57795 Report a problem
    12/30/2025Price change$284,900-0.3%$160/sqft
    Source: CVRMLS #2526162 Report a problem
    11/20/2025Price change$285,900-0.7%$160/sqft
    Source: South Central AOR VA #57795 Report a problem
    11/13/2025Price change$287,900-0.7%$162/sqft
    Source: CVRMLS #2526162 Report a problem
    9/19/2025Listed for sale$289,900+75.7%$163/sqft
    Source: CVRMLS #2526162 Report a problem
    5/16/2024Sold$165,000-8.3%$93/sqft
    Source: LMLS #350662 Report a problem
    3/26/2024Pending sale$179,900$101/sqft
    Source: LMLS #350662 Report a problem
    2/21/2024Listed for sale$179,900-67.6%$101/sqft
    Source: South Central AOR VA #52388 Report a problem
    7/20/2015Sold$555,000-7.3%$311/sqft
    Source: Agent Provided Report a problem
    3/13/2015Listed for sale$599,000$336/sqft
    Source: Larry Atkins #289089116 Report a problem

    Public tax history

    YearProperty taxesTax assessment
    2024$633 +8.5%$124,100
    2023$583 $124,100
    2022$583 $124,100
    2021$583 +15.4%$124,100 +25.2%
    2020$505 $99,100
    2018$505 $99,100
    2017$505 +4.1%$99,100
    2016$486 $99,100
    2015$486 -15.4%$99,100 -18.8%
    2014$574 +11.9%$122,100
    2013$513 $122,100
    2012$513 $122,100
    2011-- $122,100
    2010-- $122,100

    Find assessor info on the county website

    Neighborhood: 23901

    Nearby schools

    GreatSchools rating
    Schools provided by the listing agent
    • Elementary: Prince Edward
    • Middle: Prince Edward
    • High: Prince Edward

    Source: CVRMLS. This data may not be complete. We recommend contacting the local school district to confirm school assignments for this home.

    Get pre-qualified for a loan
    At Zillow Home Loans, we can pre-qualify you in as little as 5 minutes with no impact to your credit score.

    An equal housing lender. NMLS #10287.

    Sell for more on Zillow
    Get a Zillow Showcase℠ listing at no additional cost and you could sell for .
    $283,300
    2% more
    +$5,666
    With Zillow Showcase(estimated)
    $288,966