This well-maintained home offers peace of mind with numerous major updates already completed. The roof has been updated, and the basement was professionaly waterproofed in 2021, complete with a sump pump installation for added protection. The home features an updated Carrier furnace providing reliable comfort, also featuring, updated vinyl windows throughout, including durable glass block windows in the basement that enhance security and natural light. Inside, you'll find three bedrooms, two full bathrooms, family room and an updated kitchen showcasing quartz countertops and new flooring. Step outside to enjoy the large fenced in backyard and freshly stained deck perfect for relaxing and entertaining. With thoughtful upgrades inside and out, this home is truly move-in ready and an excellent opportuninty for today's buyer. BATVAMALD. IDRBNG. BUYERS AGENT MUST PHYSICALLY ACCOMPANY ALL BUYERS AT SHOWINGS.
Sold for $273,200
$273,200
31531 Chester St, Garden City, MI 48135
3beds
1,754sqft
Single Family Residence
Built in 1955
8,276 Square Feet Lot
$276,200 Zestimate®
$156/sqft
$2,421 Estimated rent
Home value
$276,200
$254,000 - $301,000
$2,421/mo
Zestimate® history
Owner options
List your home for rent
$2,421/mo
Rent Zestimate®
Find your next renter with Zillow Rental Manager. Plus, with online applications, you can quickly screen prospective tenants – for free.
$2,421/mo
Rent Zestimate®
Refinance and save
$1,907/mo
Est. payment
Refinancing to a lower rate could help reduce your monthly payments and save thousands over the life of the loan.
$1,907/mo
Est. payment
Explore your selling options
Work with a Zillow partner agent
Leverage their expertise and Zillow's premium Showcase listings to get your home seen by more buyers.
Get startedList with your own agent
Get your home in front of millions of buyers by listing it on Zillow.
Learn how to do itSell it yourself
Take full control of how buyers see your home on Zillow by listing For Sale by Owner (FSBO).
List your homeWhat's special
Zillow last checked:
Listing updated:
Listed by:
Hassan Beydoun 313-274-7200,
Century 21 Curran & Oberski
Bought with:
Michael Lubin, 6501432537
Century 21 Curran & Oberski
Source: Realcomp II,MLS#: 20261006539
Facts & features
Interior
Bedrooms & bathrooms
- Bedrooms: 3
- Bathrooms: 2
- Full bathrooms: 2
Primary bedroom
- Level: Entry
- Area: 121
- Dimensions: 11 X 11
Bedroom
- Level: Entry
- Area: 99
- Dimensions: 11 X 9
Bedroom
- Level: Entry
- Area: 110
- Dimensions: 11 X 10
Other
- Level: Entry
- Area: 40
- Dimensions: 8 X 5
Other
- Level: Basement
- Area: 48
- Dimensions: 8 X 6
Bonus room
- Level: Basement
- Area: 110
- Dimensions: 10 X 11
Dining room
- Level: Entry
- Area: 99
- Dimensions: 9 X 11
Family room
- Level: Entry
- Area: 210
- Dimensions: 15 X 14
Flex room
- Level: Basement
- Area: 275
- Dimensions: 25 X 11
Kitchen
- Level: Entry
- Area: 220
- Dimensions: 20 X 11
Laundry
- Level: Basement
- Area: 121
- Dimensions: 11 X 11
Living room
- Level: Entry
- Area: 234
- Dimensions: 18 X 13
Other
- Level: Basement
- Area: 154
- Dimensions: 14 X 11
Heating
- Forced Air, Natural Gas
Cooling
- Central Air
Appliances
- Included: Dishwasher, Disposal, Dryer, Free Standing Gas Range, Free Standing Refrigerator, Washer
Features
- Basement: Partially Finished
- Has fireplace: No
Interior area
- Total interior livable area: 1,754 sqft
- Finished area above ground: 1,294
- Finished area below ground: 460
Property
Parking
- Total spaces: 2
- Parking features: Two Car Garage, Detached, Driveway
- Garage spaces: 2
Features
- Levels: One
- Stories: 1
- Entry location: GroundLevel
- Pool features: None
- Fencing: Fenced
Lot
- Size: 8,276 Square Feet
- Dimensions: 60 x 135
Details
- Parcel number: 35001013521001
- Special conditions: Short Sale No,Standard
Construction
Type & style
- Home type: SingleFamily
- Architectural style: Ranch
- Property subtype: Single Family Residence
Materials
- Brick
- Foundation: Basement, Block
- Roof: Composition
Condition
- New construction: No
- Year built: 1955
- Major remodel year: 2021
Utilities & green energy
- Sewer: Public Sewer
- Water: Public
- Utilities for property: Above Ground Utilities
Community & HOA
Community
- Subdivision: FOLKERS GARDEN CITY ACRES SUB 21
HOA
- Has HOA: No
Location
- Region: Garden City
Financial & listing details
- Price per square foot: $156/sqft
- Tax assessed value: $92,233
- Annual tax amount: $5,357
- Date on market: 2/12/2026
- Cumulative days on market: 3 days
- Listing agreement: Exclusive Right To Sell
- Listing terms: Cash,FHA,Va Loan,Warranty Deed
Price history
| Date | Event | Price |
|---|---|---|
| 3/5/2026 | Sold | $273,200+5.1%$156/sqft |
Source:  Realcomp II #20261006539 Report a problem Realcomp II #20261006539 Report a problem | ||
| 2/21/2026 | Pending sale | $259,900$148/sqft |
Source: Realcomp II #20261006539 Report a problem | ||
| 2/12/2026 | Listed for sale | $259,900+36.9%$148/sqft |
Source: Realcomp II #20261006539 Report a problem | ||
| 1/21/2025 | Listing removed | $189,900-0.9%$108/sqft |
Source: Realcomp II #2210099892 Report a problem | ||
| 1/21/2022 | Sold | $191,600+0.9%$109/sqft |
Source: Public Record Report a problem | ||
| 12/13/2021 | Pending sale | $189,900$108/sqft |
Source: Realcomp II #2210099892 Report a problem | ||
| 12/10/2021 | Listed for sale | $189,900+43.9%$108/sqft |
Source: Realcomp II #2210099892 Report a problem | ||
| 8/16/2016 | Sold | $132,000+0.1%$75/sqft |
Source: Public Record Report a problem | ||
| 5/27/2016 | Listed for sale | $131,900$75/sqft |
Source: RE/MAX Team 2000 #216051328 Report a problem | ||
Public tax history
| Year | Property taxes | Tax assessment |
|---|---|---|
| 2025 | -- | $95,600 +12.2% |
| 2024 | -- | $85,200 +8.1% |
| 2023 | -- | $78,800 +6.8% |
| 2022 | -- | $73,800 +13.4% |
| 2021 | -- | $65,100 |
| 2020 | $3,182 +19.4% | $65,100 -0.8% |
| 2019 | $2,664 | $65,600 +23.5% |
| 2018 | $2,664 | $53,100 +10.6% |
| 2017 | -- | $48,000 +7.1% |
| 2016 | $2,034 | $44,800 +7.7% |
| 2015 | $2,034 -43.3% | $41,600 +13.7% |
| 2013 | $3,590 +76.5% | $36,600 +3.7% |
| 2012 | $2,034 | $35,300 -48.8% |
| 2009 | -- | $69,000 -11% |
| 2008 | -- | $77,500 -6.5% |
| 2007 | -- | $82,900 +2.5% |
| 2005 | $1,716 | $80,900 +1.8% |
| 2003 | -- | $79,500 +69.4% |
| 2001 | -- | $46,938 +3.2% |
| 2000 | $1,782 | $45,483 |
Find assessor info on the county website
Neighborhood: 48135
Nearby homes
- $230,0003 bd2 ba1.9k sqft31519 Chester St, Garden City, MI 48135Sold
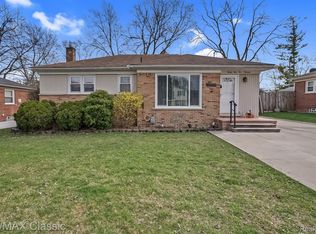
- $207,6003 bd2 ba983 sqft31563 Chester St, Garden City, MI 48135Off Market
- $197,200-- bd1 ba988 sqft31549 Chester St, Garden City, MI 48135Off Market

- $219,100-- bd1 ba1k sqft31518 Maplewood St, Garden City, MI 48135Off Market
- $216,3003 bd1 ba1.1k sqft31493 Chester St, Garden City, MI 48135Off Market
- $225,2003 bd1 ba998 sqft31507 Chester St, Garden City, MI 48135Off Market
- $225,0003 bd2 ba1.2k sqft31544 Maplewood St, Garden City, MI 48135Sold
- $291,200-- bd2 ba2k sqft31500 Maplewood St, Garden City, MI 48135Off Market
Nearby schools
GreatSchools rating
- NAMemorial Elementary 1-2 CampusGrades: 1-2Distance: 1.3 mi
- 4/10Garden City Middle SchoolGrades: 7-8Distance: 1.4 mi
- 6/10Garden City High SchoolGrades: 9-12Distance: 1.2 mi
Get a cash offer in 3 minutes
Find out how much your home could sell for in as little as 3 minutes with a no-obligation cash offer.
Estimated market value
$276,200
Get a cash offer in 3 minutes
Find out how much your home could sell for in as little as 3 minutes with a no-obligation cash offer.
Estimated market value
$276,200
- Michigan
- Wayne County
- Garden City
- 48135
- 31531 Chester St
Nearby cities
Nearby zip codes
Other Garden City Topics
