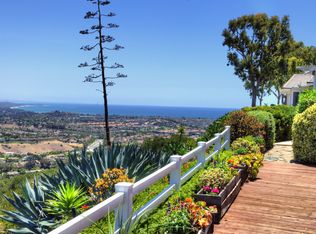
This stunningly remodeled home offers breathtaking panoramic views of the ocean, coastline, mountains, golf course, and city lights. The heart of the home is a chef's dream kitchen with top-of-the-line appliances, new refrigerator, a double oven, a 5-burner gas cooktop with pot filler, and a 10-foot quartz island. The open concept floor plan includes a spacious great room, dining area, and a state-of-the-art floating stair system, all leading to large view decks perfect for entertaining. From the moment you walk into the primary suite you’ll appreciate the open and light feel with incredible views, and a cozy fireplace. The luxurious primary spa-like bath with dual marble vanities and a soaking tub. Additional amenities include a private main floor bedroom, a secondary bedroom ideal for remote work, and extensive upgrades such as a new HVAC unit, security features, plumbing fixtures, LED lighting throughout, white oak flooring, and a Sonos sound system. A highlight is the spectacular Fourth of July fireworks show, best viewed from your own oversized deck. This home is close to Laguna Beach, Dana Point Harbor, and offers access to a community clubhouse, heated pool, and entertainment room. Experience the best of coastal living with nearby beaches, restaurants, trails, resorts, golf, and top schools. This home is a true gem, combining luxury, comfort, and an unbeatable location. Embrace your dream lifestyle in this Pacific Island paradise!
Sold for $1,925,000
Listed by: Berkshire Hathaway HomeServices California Properties • Shauna Covington • Contact: 949-395-8786
Bought with: Compass
$1,925,000
31534 Flying Cloud Dr, Laguna Niguel, CA 92677
3beds
2,076sqft
Single Family Residence
Built in 1964
2,145 Square Feet Lot
$2,221,000 Zestimate®
$927/sqft
$5,748 Estimated rent
Home value
$2,221,000
$2.07M - $2.40M
$5,748/mo
Zestimate® history
Owner options
List your home for rent
$5,748/mo
Rent Zestimate®
Find your next renter with Zillow Rental Manager. Plus, with online applications, you can quickly screen prospective tenants – for free.
$5,748/mo
Rent Zestimate®
Refinance and save
$12,741/mo
Est. payment
Refinancing to a lower rate could help reduce your monthly payments and save thousands over the life of the loan.
$12,741/mo
Est. payment
Explore your selling options
Work with a Zillow partner agent
Leverage their expertise and Zillow's premium Showcase listings to get your home seen by more buyers.
Get startedList with your own agent
Get your home in front of millions of buyers by listing it on Zillow.
Learn how to do itSell it yourself
Take full control of how buyers see your home on Zillow by listing For Sale by Owner (FSBO).
List your homeWhat's special
Zillow last checked:
Listing updated:
Listed by:
Shauna Covington DRE #00991380 949-395-8786,
Berkshire Hathaway HomeServices California Properties,
Leita Covington DRE #02109969 949-395-3037,
Berkshire Hathaway HomeServices California Properties
Bought with:
Shannon Shepard, DRE #02125367
Compass
Source: CRMLS,MLS#: LG24021870 Originating MLS: California Regional MLS
Originating MLS: California Regional MLSFacts & features
Interior
Bedrooms & bathrooms
- Bedrooms: 3
- Bathrooms: 3
- Full bathrooms: 2
- 1/2 bathrooms: 1
- Main level bathrooms: 1
- Main level bedrooms: 1
Rooms
- Room types: Bedroom, Family Room, Great Room, Other
Bedroom
- Features: Bedroom on Main Level
Bathroom
- Features: Bathroom Exhaust Fan, Bathtub, Dual Sinks, Multiple Shower Heads, Stone Counters, Soaking Tub, Separate Shower, Upgraded, Walk-In Shower
Kitchen
- Features: Built-in Trash/Recycling, Kitchen Island, Kitchen/Family Room Combo, Pots & Pan Drawers, Stone Counters, Remodeled, Updated Kitchen
Other
- Features: Walk-In Closet(s)
Heating
- Forced Air, Fireplace(s)
Cooling
- Central Air
Appliances
- Included: Built-In Range, Convection Oven, Double Oven, Dishwasher, Gas Range, Microwave
- Laundry: Inside, Laundry Closet, In Kitchen
Features
- Breakfast Bar, Balcony, Crown Molding, Eat-in Kitchen, Living Room Deck Attached, Paneling/Wainscoting, Recessed Lighting, Wired for Sound, Bedroom on Main Level, Instant Hot Water, Walk-In Closet(s)
- Flooring: Vinyl
- Has fireplace: Yes
- Fireplace features: Family Room, Primary Bedroom
- Common walls with other units/homes: 1 Common Wall
Interior area
- Total interior livable area: 2,076 sqft
Property
Parking
- Total spaces: 2
- Parking features: Garage
- Garage spaces: 2
Features
- Levels: Two
- Stories: 2
- Entry location: 1
- Patio & porch: Deck
- Pool features: Association
- Spa features: None
- Fencing: Glass
- Has view: Yes
- View description: City Lights, Coastline, Golf Course, Mountain(s)
- Has water view: Yes
- Water view: Coastline
Lot
- Size: 2,145 Square Feet
- Features: Cul-De-Sac, Flag Lot
Details
- Parcel number: 65808210
- Special conditions: Standard
Construction
Type & style
- Home type: SingleFamily
- Property subtype: Single Family Residence
- Attached to another structure: Yes
Materials
- Stone, Stucco, Wood Siding
- Roof: Concrete,Tile
Condition
- Updated/Remodeled,Turnkey
- New construction: No
- Year built: 1964
Utilities & green energy
- Sewer: Private Sewer
- Water: Public
Community & HOA
Community
- Features: Hiking, Sidewalks
- Security: Closed Circuit Camera(s), Carbon Monoxide Detector(s)
- Subdivision: Pacific Island Village 1 (Pv1)
HOA
- Has HOA: Yes
- Amenities included: Clubhouse, Pool, Recreation Room, Trash, Water
- HOA fee: $620 monthly
- HOA name: Pacific Island Village 1
- HOA phone: 949-716-3998
Location
- Region: Laguna Niguel
Financial & listing details
- Price per square foot: $927/sqft
- Tax assessed value: $2,002,770
- Date on market: 2/1/2024
- Cumulative days on market: 43 days
- Listing terms: Cash,Cash to New Loan
Price history
| Date | Event | Price |
|---|---|---|
| 4/15/2024 | Sold | $1,925,000-3.5%$927/sqft |
Source:  CRMLS #LG24021870 Report a problem CRMLS #LG24021870 Report a problem | ||
| 3/29/2024 | Pending sale | $1,995,000$961/sqft |
Source: CRMLS #LG24021870 Report a problem | ||
| 3/15/2024 | Contingent | $1,995,000$961/sqft |
Source: CRMLS #LG24021870 Report a problem | ||
| 2/2/2024 | Listed for sale | $1,995,000+20.9%$961/sqft |
Source: CRMLS #LG24021870 Report a problem | ||
| 7/25/2022 | Sold | $1,650,000+3.4%$795/sqft |
Source: Public Record Report a problem | ||
| 7/21/2022 | Pending sale | $1,595,000+45%$768/sqft |
Source: CRMLS #OC22139783 Report a problem | ||
| 12/12/2019 | Sold | $1,100,000-4.3%$530/sqft |
Source:  CRMLS #OC19244293 Report a problem CRMLS #OC19244293 Report a problem | ||
| 11/13/2019 | Pending sale | $1,150,000$554/sqft |
Source: Keller Williams Realty Irvine #OC19244293 Report a problem | ||
| 10/17/2019 | Price change | $1,150,000-6.1%$554/sqft |
Source: Keller Williams Realty Irvine #OC19244293 Report a problem | ||
| 8/18/2019 | Price change | $1,225,000-5.8%$590/sqft |
Source: Redfin #OC19130897 Report a problem | ||
| 7/8/2019 | Price change | $1,299,999-3.6%$626/sqft |
Source: Redfin #OC19130897 Report a problem | ||
| 6/6/2019 | Listed for sale | $1,349,000+78.9%$650/sqft |
Source: Redfin #OC19130897 Report a problem | ||
| 7/13/2015 | Sold | $754,000-5.2%$363/sqft |
Source: Public Record Report a problem | ||
| 3/26/2015 | Price change | $795,000-5.1%$383/sqft |
Source: RE/MAX Select One #OC15046450 Report a problem | ||
| 1/24/2015 | Listed for sale | $837,500$403/sqft |
Source: RE/MAX Select One #OC15015122 Report a problem | ||
Public tax history
| Year | Property taxes | Tax assessment |
|---|---|---|
| 2026 | -- | $2,002,770 +2% |
| 2025 | $19,820 +16.1% | $1,963,500 +16.7% |
| 2024 | $17,071 +2.3% | $1,683,000 +2% |
| 2023 | $16,683 +46.3% | $1,650,000 +45.6% |
| 2022 | $11,404 +2% | $1,133,623 +2% |
| 2021 | $11,183 -11.6% | $1,111,396 +1% |
| 2020 | $12,657 +13.6% | $1,100,000 +37.5% |
| 2019 | $11,141 +38.6% | $800,150 +2% |
| 2018 | $8,038 +4% | $784,461 +2% |
| 2017 | $7,727 | $769,080 +2% |
| 2016 | $7,727 +2% | $754,000 +842.3% |
| 2015 | $7,578 +923.4% | $80,019 +2% |
| 2014 | $740 | $78,452 +0.5% |
| 2013 | -- | $78,098 +2% |
| 2012 | -- | $76,567 +2% |
| 2011 | -- | $75,066 +0.8% |
| 2010 | -- | $74,505 -0.2% |
| 2009 | -- | $74,683 +2% |
| 2008 | -- | $73,219 +2% |
| 2007 | -- | $71,784 +2% |
| 2006 | -- | $70,377 +2% |
| 2005 | -- | $68,998 +2% |
| 2004 | -- | $67,646 +1.9% |
| 2003 | -- | $66,407 +2% |
| 2002 | -- | $65,105 +2% |
| 2001 | $589 +2.1% | $63,829 +2% |
| 2000 | $577 | $62,578 |
Find assessor info on the county website
Neighborhood: 92677
Nearby homes
- $1,779,6003 bd2 ba1.5k sqft31532 Flying Cloud Dr, Laguna Niguel, CA 92677Off Market

- $1,888,3002 bd3 ba1.3k sqft31542 Flying Cloud Dr, Laguna Niguel, CA 92677Off Market
- $1,369,7003 bd2 ba1.5k sqft31536 Flying Cloud Dr, Laguna Niguel, CA 92677Off Market

- $1,550,9003 bd2 ba1.7k sqft31516 Flying Cloud Dr, Laguna Niguel, CA 92677Off Market
- $1,315,0003 bd2 ba1.7k sqft31518 Flying Cloud Dr, Laguna Niguel, CA 92677Sold
- $1,551,8002 bd2 ba1.4k sqft31544 Flying Cloud Dr, Laguna Niguel, CA 92677Off Market
- $1,292,9002 bd2 ba1.2k sqft31514 Flying Cloud Dr, Laguna Niguel, CA 92677Off Market
- $1,195,1002 bd1 ba1.2k sqft31522 Flying Cloud Dr, Laguna Niguel, CA 92677Off Market
Nearby schools
GreatSchools rating
- 9/10Moulton Elementary SchoolGrades: K-5Distance: 1.7 mi
- 8/10Niguel Hills Middle SchoolGrades: 6-8Distance: 3.4 mi
- 9/10Dana Hills High SchoolGrades: 9-12Distance: 2.4 mi
Schools provided by the listing agent
- Elementary: Moulton
- Middle: Niguel Hills
Source: CRMLS. This data may not be complete. We recommend contacting the local school district to confirm school assignments for this home.
Get a cash offer in 3 minutes
Find out how much your home could sell for in as little as 3 minutes with a no-obligation cash offer.
Estimated market value
$2,221,000
Get a cash offer in 3 minutes
Find out how much your home could sell for in as little as 3 minutes with a no-obligation cash offer.
Estimated market value
$2,221,000
- California
- Orange County
- Laguna Niguel
- 92677
- 31534 Flying Cloud Dr
Nearby cities
Nearby zip codes
Other Laguna Niguel Topics
