Skip main navigation
Off market
  • $1,784,900

    31535 County Road 27, Weld, CO 80631

    5beds
    4baths
    6.67Acres
    VacantLand
    Built in 2015
    6.67 Acres Lot
    $1,784,900 Zestimate®
    $336/sqft
    $3,062 Estimated rent

    Home value

    $1,784,900

    $1.62M - $1.96M

    $3,062/mo

    Zestimate® history
    Loading
    Loading...

    Owner options

    List your home for rent

    $3,062/mo

    Rent Zestimate®

    Find your next renter with Zillow Rental Manager. Plus, with online applications, you can quickly screen prospective tenants – for free.

    Learn more

    $3,062/mo

    Rent Zestimate®

    Refinance and save

    $10,973/mo

    Est. payment

    Refinancing to a lower rate could help reduce your monthly payments and save thousands over the life of the loan.

    See today's rates

    $10,973/mo

    Est. payment

    Explore your selling options

    Work with a Zillow partner agent

    Leverage their expertise and Zillow's premium Showcase listings to get your home seen by more buyers.

    Get started

    List with your own agent

    Get your home in front of millions of buyers by listing it on Zillow.

    Learn how to do it

    Sell it yourself

    Take full control of how buyers see your home on Zillow by listing For Sale by Owner (FSBO).

    List your home

    What's special

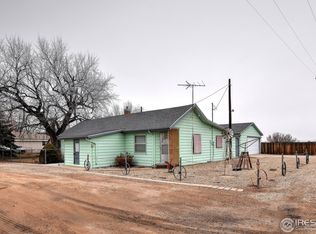
    Stunning custom home with open floor plan, gourmet kitchen w/center island that seats entire family. Acacia wood floors, expansive wall of windows w/view of front range. 3 fireplaces, spacious main floor master. Entertaining possibilities in beautifully finished basement, featuring custom bar w/fridge and dishwasher. Spacious family room w/space for pool table has distinctive overhead lighting. Bedrooms have walk in closets, jack & jill bathrooms. Plus high end appliances, vault, separate shop.

    This property is off market, which means it's not currently listed for sale or rent on Zillow. This may be different from what's available on other websites or public sources.

    Facts & features

    Interior

    Bedrooms & bathrooms
    • Bedrooms: 5
    • Bathrooms: 4
    Heating
    • Other
    Cooling
    • Central
    Appliances
    • Included: Dishwasher, Microwave, Refrigerator
    Features
    • Flooring: Other
    • Basement: Finished
    Interior area
    • Total interior livable area: 5,307 sqft

    Property

    Features
    • Exterior features: Stucco
    Lot
    • Size: 6.67 Acres
    Details
    • Parcel number: 080530100090

    Community & HOA

    Location
    • Region: Weld

    Financial & listing details

    • Price per square foot: $336/sqft
    • Tax assessed value: $1,231,041
    • Annual tax amount: $6,800
    • Inclusions: Dishwasher, Window Coverings, Garage Door Opener, Refrigerator, Microwave, Self-Cleaning Oven, Gas Range/Oven, Security System Owned, Disposal, Bar Refrigerator

    Price history

    DateEventPrice
    11/6/2019Sold$1,375,000-5.2%$259/sqft
    Source: IRES as distributed by MLS GRID #894377 Report a problem
    9/17/2019Listed for sale$1,450,000$273/sqft
    Source: Sears Real Estate #894377 Report a problem

    Public tax history

    YearProperty taxesTax assessment
    2026$6,800 +2%$78,950 +2.6%
    2025$6,665 +10.3%$76,940 -7.6%
    2024$6,041 -3.3%$83,230 -1%
    2023$6,250 +8.9%$84,030 +14.9%
    2022$5,742 +41.7%$73,150 -2.8%
    2021$4,052 $75,250 +38.6%
    2020$4,052 -14.3%$54,310
    2019$4,731 +17.9%$54,310 -9.6%
    2018$4,011 -15.2%$60,110
    2017$4,731 -6.3%$60,110 +3131.7%
    2016$5,049 +3451.9%$1,860
    2015$142 $1,860
    Find assessor info on the county website

    Neighborhood: 80631

    Nearby schools

    GreatSchools rating
    Schools provided by the listing agent
    • Elementary: Skyview
    • Middle: Severance
    • High: Severance High School
    • District: Windsor Re-4

    Source: The MLS. This data may not be complete. We recommend contacting the local school district to confirm school assignments for this home.