This STUNNING UPGRADED HOME with 17 paid off SOLAR panels and 107% offset. Tons of space ready for your family and entertaining. Many upgrades throughout this lovely entertainment home while keeping the family warmth. This home is very well maintained and shows pride of ownership throughout this tasteful home. Spacious floor plan with abundance of upgrades throughout. Large chef's kitchen with a lot of cabinetry and over sized family room plus a open floor plan. 5 bedroom, 3 full bath home, with a downstairs bedroom and bath. Master wing separated from other bedrooms upstairs. Upstairs at the landing is a nice size open room/office. Three car tandem garage that is truly boat deep! Large corner lot. Possible boat parking. Must see this large pool lot that has a great floor plan for the family who likes space and entertaining.Great opportunity to own a beautiful spacious home in a desirable area.
Sold for $675,000
Listed by: Real Brokerage Technologies • James Mocci • Contact: 951-694-6767
Bought with: Century 21 Masters
$675,000
31535 Fox Grape Dr, Winchester, CA 92596
5beds
3,188sqft
Single Family Residence
Built in 2006
8,712 Square Feet Lot
$711,700 Zestimate®
$212/sqft
$3,565 Estimated rent
Home value
$711,700
$676,000 - $747,000
$3,565/mo
Zestimate® history
Owner options
List your home for rent
$3,565/mo
Rent Zestimate®
Find your next renter with Zillow Rental Manager. Plus, with online applications, you can quickly screen prospective tenants – for free.
$3,565/mo
Rent Zestimate®
Refinance and save
$4,437/mo
Est. payment
Refinancing to a lower rate could help reduce your monthly payments and save thousands over the life of the loan.
$4,437/mo
Est. payment
Explore your selling options
Work with a Zillow partner agent
Leverage their expertise and Zillow's premium Showcase listings to get your home seen by more buyers.
Get startedList with your own agent
Get your home in front of millions of buyers by listing it on Zillow.
Learn how to do itSell it yourself
Take full control of how buyers see your home on Zillow by listing For Sale by Owner (FSBO).
List your homeWhat's special
Large pool lotOver sized family roomSpacious floor planBeautiful spacious homeGreat floor planOpen floor plan
Zillow last checked:
Listing updated:
Listed by:
James Mocci DRE #01981941 951-694-6767,
Real Brokerage Technologies
Bought with:
DEBBIE LEE, DRE #01938590
Century 21 Masters
Source: CRMLS,MLS#: SW24002079 Originating MLS: California Regional MLS
Originating MLS: California Regional MLSFacts & features
Interior
Bedrooms & bathrooms
- Bedrooms: 5
- Bathrooms: 3
- Full bathrooms: 3
- Main level bathrooms: 1
- Main level bedrooms: 1
Rooms
- Room types: Bonus Room, Bedroom, Entry/Foyer, Family Room, Kitchen, Living Room, Primary Bathroom, Primary Bedroom, Other
Bedroom
- Features: Bedroom on Main Level
Kitchen
- Features: Granite Counters, Kitchen Island, Kitchen/Family Room Combo
Other
- Features: Walk-In Closet(s)
Heating
- Central
Cooling
- Central Air, Dual, Electric
Appliances
- Included: Dishwasher, Disposal, Microwave, Self Cleaning Oven
- Laundry: Inside, Laundry Room
Features
- Block Walls, Ceiling Fan(s), Granite Counters, Open Floorplan, Recessed Lighting, Bedroom on Main Level, Walk-In Closet(s)
- Flooring: Carpet, Tile, Vinyl
- Has fireplace: Yes
- Fireplace features: Family Room, Gas
- Common walls with other units/homes: No Common Walls
Interior area
- Total interior livable area: 3,188 sqft
Property
Parking
- Total spaces: 3
- Parking features: Garage - Attached
- Attached garage spaces: 3
Features
- Levels: Two
- Stories: 2
- Entry location: Front Door
- Pool features: None
- Spa features: None
- Has view: Yes
- View description: None
Lot
- Size: 8,712 Square Feet
- Features: Back Yard, Corner Lot, Sprinklers In Rear, Sprinklers In Front, Landscaped, Sprinklers Timer, Sprinkler System, Yard
Details
- Parcel number: 480054001
- Zoning: R-1
- Special conditions: Standard
Construction
Type & style
- Home type: SingleFamily
- Property subtype: Single Family Residence
Condition
- Turnkey
- New construction: No
- Year built: 2006
Utilities & green energy
- Sewer: Public Sewer
- Water: Public
- Utilities for property: Electricity Connected, Natural Gas Connected, Sewer Connected, Water Connected
Community & HOA
Community
- Features: Gutter(s)
HOA
- Has HOA: Yes
- Amenities included: Other
- HOA fee: $24 monthly
- HOA name: Whispering Heights
- HOA phone: 800-706-7838
Location
- Region: Winchester
Financial & listing details
- Price per square foot: $212/sqft
- Tax assessed value: $688,500
- Annual tax amount: $10,818
- Date on market: 1/4/2024
- Cumulative days on market: 14 days
- Listing terms: Cash,Conventional,FHA,Submit,VA Loan
- Inclusions: Solar System
Price history
| Date | Event | Price |
|---|---|---|
| 2/28/2024 | Sold | $675,000$212/sqft |
Source:  CRMLS #SW24002079 Report a problem CRMLS #SW24002079 Report a problem | ||
| 1/18/2024 | Pending sale | $675,000$212/sqft |
Source: CRMLS #SW24002079 Report a problem | ||
| 1/4/2024 | Listed for sale | $675,000+40.6%$212/sqft |
Source: CRMLS #SW24002079 Report a problem | ||
| 7/1/2020 | Sold | $480,000-0.8%$151/sqft |
Source: Public Record Report a problem | ||
| 6/4/2020 | Pending sale | $484,000$152/sqft |
Source: Twin Cities Realty Experts #IG20082768 Report a problem | ||
| 5/27/2020 | Price change | $484,000-1%$152/sqft |
Source: Twin Cities Realty Experts #IG20082768 Report a problem | ||
| 5/1/2020 | Listed for sale | $489,000+30.4%$153/sqft |
Source: Weichert Realtors Twin Cities #IG20082768 Report a problem | ||
| 12/10/2013 | Listing removed | $375,000+70.5%$118/sqft |
Source: Twin Cities Realty #1374793099 Report a problem | ||
| 6/25/2010 | Sold | $220,000$69/sqft |
Source: Public Record Report a problem | ||
| 10/28/2009 | Listing removed | $220,000$69/sqft |
Source: Gregory Higgins #114407841 Report a problem | ||
| 10/12/2009 | Listed for sale | $220,000-51.4%$69/sqft |
Source: Gregory Higgins #114407841 Report a problem | ||
| 3/28/2007 | Sold | $453,000$142/sqft |
Source: Public Record Report a problem | ||
Public tax history
| Year | Property taxes | Tax assessment |
|---|---|---|
| 2025 | $10,818 +1.8% | $688,500 +35.2% |
| 2024 | $10,629 +20% | $509,379 +2% |
| 2023 | $8,857 +1% | $499,392 +2% |
| 2022 | $8,766 +1.4% | $489,600 +2% |
| 2021 | $8,642 +37.2% | $480,000 +70.2% |
| 2020 | $6,299 +1.4% | $282,075 +2% |
| 2019 | $6,213 +3.9% | $276,545 +2% |
| 2018 | $5,977 +1% | $271,123 +2% |
| 2017 | $5,915 | $265,808 +2% |
| 2016 | $5,915 +3.1% | $260,597 +1.5% |
| 2015 | $5,736 +1.6% | $256,686 +2% |
| 2014 | $5,647 | $251,660 +0.5% |
| 2013 | -- | $250,525 +2.7% |
| 2012 | -- | $244,000 +1.3% |
| 2011 | -- | $240,798 -8.8% |
| 2010 | -- | $264,000 -12.3% |
| 2009 | -- | $301,000 -23.8% |
| 2008 | -- | $395,000 -12.8% |
| 2007 | -- | $452,780 +556.2% |
| 2006 | -- | $69,000 |
Find assessor info on the county website
Neighborhood: 92596
Nearby homes
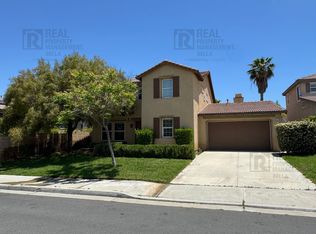
- $693,3004 bd4 ba3.3k sqft34574 Black Cherry St, Winchester, CA 92596Off Market
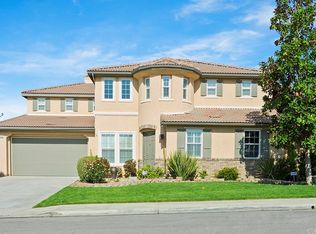
- $823,1006 bd5 ba3.8k sqft34588 Black Cherry St, Winchester, CA 92596Off Market
- $728,3005 bd4 ba3.3k sqft31563 Fox Grape Dr, Winchester, CA 92596Off Market
- $752,9004 bd3 ba2.8k sqft34565 Black Cherry St, Winchester, CA 92596Off Market
- $736,0005 bd4 ba3.3k sqft34551 Black Cherry St, Winchester, CA 92596Off Market
- $735,9005 bd4 ba3.3k sqft31544 Fox Grape Dr, Winchester, CA 92596Off Market
- $725,8004 bd3 ba2.8k sqft31574 Leather Wood Dr, Winchester, CA 92596Off Market
- $716,3005 bd3 ba3.1k sqft31530 Fox Grape Dr, Winchester, CA 92596Off Market
Nearby schools
GreatSchools rating
- 6/10Harvest Hill S.T.E.A.M. AcademyGrades: K-8Distance: 0.1 mi
- 8/10Santa Rosa AcademyGrades: K-12Distance: 5.6 mi
Get a cash offer in 3 minutes
Find out how much your home could sell for in as little as 3 minutes with a no-obligation cash offer.
Estimated market value
$711,700
Get a cash offer in 3 minutes
Find out how much your home could sell for in as little as 3 minutes with a no-obligation cash offer.
Estimated market value
$711,700
- California
- Riverside County
- Winchester
- 92596
- 31535 Fox Grape Dr
Nearby cities
Nearby zip codes
Other Winchester Topics
