Dream of coming home after a long day, jumping in your boat, and heading out on the water—or discovering that perfect fishing honey hole? This is the home you’ve been waiting for! This beautifully updated 3-bedroom, 2-bath w/ water access home on 2 lots in Springfield combines upscale finishes with the laid-back Louisiana lifestyle. From the moment you arrive, you’ll appreciate the thoughtful updates and attention to detail that make this home feel special. All while sitting in FLOOD ZONE X! But the real showstopper is outside! Enjoy two boat slips, including one with a boat lift, private boat launch, and canal access leading to the Tickfaw River. No hauling the boat back and forth—just step outside, load up, and hit the water whenever the mood strikes! Whether your perfect day means fishing, boating, entertaining friends and family, or simply relaxing by the water, this property gives you the opportunity to enjoy it all right from home. Upscale finishes, private water access, and your boat waiting just outside your door—this is more than a home, it’s a lifestyle!
For sale
$379,000
31535 River Pines Dr, Springfield, LA 70462
3beds
2,432sqft
Single Family Residence, Residential
Built in 1994
0.55 Acres Lot
$-- Zestimate®
$156/sqft
$33/mo HOA
What's special
Private water accessTwo boat slipsPrivate boat launchUpscale finishes
- 27 days
- 387
- 28
Zillow last checked:
Listing updated:
Listed by:
Mindy Harris Butler,
Covington & Associates Real Estate, LLC 225-667-3711
Source: ROAM MLS,MLS#: 2026016553
Facts & features
Interior
Bedrooms & bathrooms
- Bedrooms: 3
- Bathrooms: 2
- Full bathrooms: 2
Rooms
- Room types: Bathroom, Primary Bathroom, Bedroom, Primary Bedroom, Foyer, Kitchen, Living Room
Primary bedroom
- Features: En Suite Bath, Tray Ceiling(s), Walk-In Closet(s)
- Level: First
- Area: 231
- Width: 14
Bedroom 1
- Level: First
- Area: 119.84
- Width: 10.7
Bedroom 2
- Level: First
- Area: 116.48
- Width: 10.4
Primary bathroom
- Features: Double Vanity, Walk-In Closet(s), Separate Shower, Soaking Tub
- Level: First
- Area: 152.28
- Width: 10.8
Bathroom 1
- Level: First
- Area: 48.5
- Width: 5
Kitchen
- Features: Granite Counters
- Level: First
- Area: 399.6
Living room
- Level: First
- Area: 219.2
- Length: 16
Heating
- Central
Cooling
- Central Air, Ceiling Fan(s)
Appliances
- Included: Gas Stove Con, Gas Cooktop, Dishwasher, Double Oven, Range Hood, Separate Cooktop
- Laundry: Inside, Washer/Dryer Hookups, Laundry Room
Features
- Ceiling 9'+, Cathedral Ceiling(s), Tray Ceiling(s)
- Flooring: Ceramic Tile
- Windows: Screens
- Number of fireplaces: 1
- Fireplace features: Wood Burning
Interior area
- Total structure area: 2,482
- Total interior livable area: 2,432 sqft
Property
Parking
- Parking features: Garage, Garage Door Opener
- Has garage: Yes
Features
- Stories: 1
- Patio & porch: Patio
- Exterior features: Boat Slip
- Waterfront features: Water Access, Walk To Water
Lot
- Size: 0.55 Acres
- Dimensions: 200 x 54 x 200 x 54
Details
- Parcel number: 0178970
- Special conditions: Standard
Construction
Type & style
- Home type: SingleFamily
- Architectural style: Traditional
- Property subtype: Single Family Residence, Residential
Materials
- Vinyl Siding, Frame
- Foundation: Slab
- Roof: Shingle
Condition
- New construction: No
- Year built: 1994
Utilities & green energy
- Gas: Other
- Sewer: Comm. Sewer
- Water: Comm. Water
- Utilities for property: Cable Connected
Community & HOA
Community
- Security: Smoke Detector(s)
- Subdivision: River Pines Plantation
HOA
- Has HOA: Yes
- Services included: Management
- HOA fee: $400 annually
Location
- Region: Springfield
Financial & listing details
- Price per square foot: $156/sqft
- Tax assessed value: $217,400
- Annual tax amount: $1,751
- Price range: $379K - $379K
- Date on market: 9/8/2026
- Listing terms: Cash,Conventional,FHA,VA Loan
Estimated market value
Not available
Estimated sales range
Not available
Not available
Price history
| Date | Event | Price |
|---|---|---|
| 9/8/2026 | Listed for sale | $379,000$156/sqft |
Source:  ROAM MLS #2026016553 Report a problem ROAM MLS #2026016553 Report a problem | ||
| 9/9/2025 | Listing removed | $2,000$1/sqft |
Source: GSREIN #2511852 Report a problem | ||
| 7/14/2025 | Listed for rent | $2,000$1/sqft |
Source: GSREIN #2511852 Report a problem | ||
| 6/30/2025 | Listing removed | $2,000$1/sqft |
Source: GSREIN #2500598 Report a problem | ||
| 5/9/2025 | Listed for rent | $2,000+5.3%$1/sqft |
Source: GSREIN #2500598 Report a problem | ||
| 5/22/2024 | Listing removed | -- |
Source: Zillow Rentals Report a problem | ||
| 5/18/2024 | Listed for rent | $1,900$1/sqft |
Source: Zillow Rentals Report a problem | ||
| 5/17/2024 | Listing removed | -- |
Source: GSREIN #2447412 Report a problem | ||
| 5/8/2024 | Listed for rent | $1,900$1/sqft |
Source: GSREIN #2447412 Report a problem | ||
| 12/1/2021 | Sold | -- |
Source: Public Record Report a problem | ||
Public tax history
| Year | Property taxes | Tax assessment |
|---|---|---|
| 2025 | $1,751 -1.3% | $21,740 |
| 2024 | $1,775 +28.5% | $21,740 +37.2% |
| 2023 | $1,381 -1% | $15,840 |
| 2022 | $1,394 +2031.2% | $15,840 +92.2% |
| 2021 | $65 +0.6% | $8,240 |
| 2020 | $65 -51.2% | $8,240 -8.3% |
| 2019 | $133 +0.6% | $8,990 |
| 2017 | $132 | $8,990 |
| 2015 | $132 | $8,990 |
| 2014 | $132 -1.9% | $8,990 |
| 2013 | $135 -4.2% | $8,990 |
| 2012 | $141 -3% | $8,990 |
| 2011 | $145 -3.1% | $8,990 |
| 2010 | $150 -0.6% | $8,990 -90% |
| 2009 | $151 -1.5% | $89,900 |
| 2008 | $153 -11.3% | $89,900 |
| 2007 | $173 -1.5% | $89,900 |
| 2006 | $175 -1.4% | $89,900 +900% |
| 2005 | $178 0% | $8,990 |
| 2004 | $178 +322.2% | $8,990 +14.5% |
| 2003 | $42 -0.7% | $7,850 |
| 2002 | $42 +0.5% | $7,850 |
| 2001 | $42 | $7,850 |
Find assessor info on the county website
Monthly payment
Est. payment
Payment breakdown
Explore the cost of this home by adjusting the details. Changes won't be saved.Climate risks
Neighborhood: 70462
Nearby schools
Schools provided by the listing agent
- District: Livingston Parish
Source: ROAM MLS. This data may not be complete. We recommend contacting the local school district to confirm school assignments for this home.
Similar homes
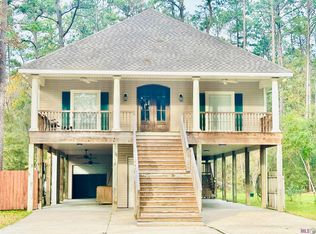
- $449,0003 bd2 ba2.1k sqft21550 Rosemound Ln, Springfield, LA 70462For Sale
 MLS ID #2547244, Kelly Cox, Crescent Sotheby's International Realty. GSREIN
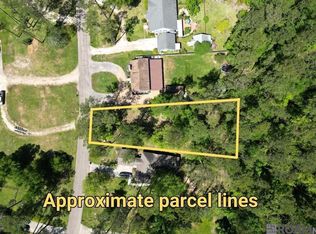
 - $489,0003 bd3 ba2.8k sqft31719 River Pines Dr, Springfield, LA 70462For Sale
 MLS ID #2026004884, Kathy Matte, Covington & Associates Real Estate, LLC. ROAM MLS
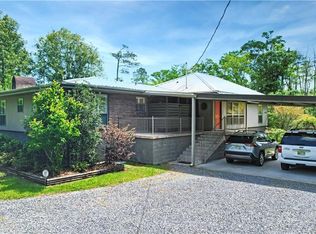
 - $495,0004 bd3 ba2.7k sqft31792 River Pines Dr, Springfield, LA 70462For Sale
 MLS ID #2026016806, Kerry Efferson, Covington & Associates Real Estate, LLC. ROAM MLS
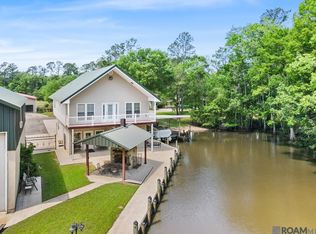
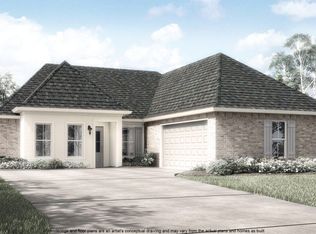
 - from $379,0004 bd3 ba2.5k sqftMyrtle Plan, Bruce's Harbor, Springfield, LA 70462New Construction
 Level Homes
 - $384,7704 bd3 ba2.3k sqft21425 Blue Fin Dr, Springfield, LA 70462New ConstructionROAM MLS
- $387,0004 bd3 ba2.1k sqft19212 Wildoak Ln, Ponchatoula, LA 70454For SaleMLS ID #2579635, Alicia Pecoraro, Gulf Meridian Realty . GSREIN
- $300,0003 bd2 ba1.6k sqft20359 Lynda Dr, Springfield, LA 70462For SaleMLS ID #2026000985, Jonnette Kinler, Supreme. ROAM MLS
- $440,0003 bd3 ba2.1k sqft10302 Highway 937, Saint Amant, LA 70774For SaleMLS ID #2026018027, Rae Broussard, Keller Williams Realty-First Choice. ROAM MLS
- $325,0003 bd2 ba1.3k sqft42238 Pumpkin Center Rd, Hammond, LA 70403For SaleMLS ID #2026007164, Dale Mayeaux, Keller Williams Realty Services. ROAM MLS
- $389,9004 bd3 ba3.5k sqft19232 Wildoak Ln, Ponchatoula, LA 70454For SaleMLS ID #2575570, Bridget Zahn, Geaux South Realty LLC. GSREIN
- $370,0003 bd2 ba2k sqft14831 Paradise Rd, Maurepas, LA 70449For SaleMLS ID #2026015856, Jessica Barraza, Keller Williams Realty-First Choice. ROAM MLS
- $309,9993 bd2 ba2.1k sqft48076 Woodhaven Rd, Tickfaw, LA 70466For SaleMLS ID #2555285, Tori Mamolo, ENRG Global Realty, LLC. GSREIN
- $329,0003 bd3 ba2.4k sqft13392 Black Cat Rd, Tickfaw, LA 70466For Sale
 MLS ID #2600004406, Richie Deshotel, EXP Realty, LLC. RAA
 - $375,0004 bd3 ba2.5k sqft42348 Hamilton Ln, Ponchatoula, LA 70454For SaleMLS ID #2026016676, Shaelisa Bradley-Hunt, Bradley-Hunt & Associates Real Estate, LLC. ROAM MLS
- $240,0003 bd3 ba1.6k sqft17097 Peace Point Dr, Springfield, LA 70462For SaleMLS ID #2026001842, Yvonne Graham, Keller Williams Realty-First Choice. ROAM MLS
- $259,9003 bd2 ba2.1k sqft28600 George White Rd, Holden, LA 70744For SaleMLS ID #2026016943, Jen Burns, Craft Realty. ROAM MLS
