Skip main navigation
Sold for $640,000
  • Listed by: REALTY ONE GROUP ROADS • YVONNE DELGADO • Contact: 909-492-5787
    Bought with: The Ladera Group
    $640,000

    31536 Blossom Hill Ct, Murrieta, CA 92563

    4beds
    2,017sqft
    Single Family Residence
    Built in 2014
    4,792 Square Feet Lot
    $640,100 Zestimate®
    $317/sqft
    $3,376 Estimated rent

    Home value

    $640,100

    $589,000 - $698,000

    $3,376/mo

    Zestimate® history
    Loading
    Loading...

    Owner options

    List your home for rent

    $3,376/mo

    Rent Zestimate®

    Find your next renter with Zillow Rental Manager. Plus, with online applications, you can quickly screen prospective tenants – for free.

    Learn more

    $3,376/mo

    Rent Zestimate®

    Refinance and save

    $4,135/mo

    Est. payment

    Refinancing to a lower rate could help reduce your monthly payments and save thousands over the life of the loan.

    See today's rates

    $4,135/mo

    Est. payment

    Explore your selling options

    Work with a Zillow partner agent

    Leverage their expertise and Zillow's premium Showcase listings to get your home seen by more buyers.

    Get started

    List with your own agent

    Get your home in front of millions of buyers by listing it on Zillow.

    Learn how to do it

    Sell it yourself

    Take full control of how buyers see your home on Zillow by listing For Sale by Owner (FSBO).

    List your home

    What's special

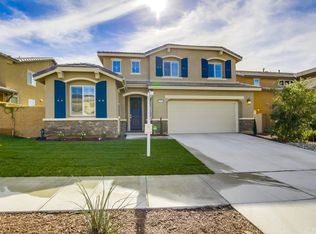
    This award wining Temecula school distist home is a refined blend of comfort and function in the sought-after Rancho Bella Vista community. This 4-bedroom, 2.5-bath home features approximately 2,017 square feet of well-designed living space on a quiet cul-de-sac, creating a setting that feels both private and connected. Freshly painted inside and out, the home presents a clean, updated look throughout. The backyard is designed for low-maintenance enjoyment, with a wood patio, new concrete, and artificial grass that create an inviting outdoor space for relaxing or entertaining. The front yard features attractive rock landscaping that enhances curb appeal and gives the home a polished, well-maintained appearance. Conveniently located near neighborhood amenities, schools, shopping, and commuter access, this home offers both comfort and everyday practicality.

    Zillow last checked:

    Listing updated:

    Listed by:

    YVONNE DELGADO DRE #02188230 909-492-5787,

    REALTY ONE GROUP ROADS

    Bought with:

    Ramin Haghighi, DRE #01382993

    The Ladera Group

    Source: CRMLS,MLS#: IG26142605MLS LogoOriginating MLS: California Regional MLS

    Facts & features

    Interior

    Bedrooms & bathrooms
    • Bedrooms: 4
    • Bathrooms: 3
    • Full bathrooms: 2
    • 1/2 bathrooms: 1
    • Main level bathrooms: 1
    • Main level bedrooms: 1
    Rooms
    • Room types: Bedroom, Entry/Foyer, Living Room, Primary Bathroom, Primary Bedroom, Other
    Bedroom
    • Features: All Bedrooms Up
    Bathroom
    • Features: Bathtub, Dual Sinks, Enclosed Toilet, Granite Counters, Linen Closet, Separate Shower, Tub Shower, Vanity, Walk-In Shower
    Kitchen
    • Features: Granite Counters, Kitchen Island, Walk-In Pantry
    Other
    • Features: Walk-In Closet(s)
    Heating
    • Central, Fireplace(s)
    Cooling
    • Central Air, ENERGY STAR Qualified Equipment
    Appliances
    • Included: Double Oven, ENERGY STAR Qualified Appliances
    • Laundry: Laundry Room
    Features
    • Block Walls, Eat-in Kitchen, Granite Counters, Open Floorplan, All Bedrooms Up, Walk-In Closet(s)
    • Flooring: Tile
    • Windows: Blinds, ENERGY STAR Qualified Windows
    • Has fireplace: Yes
    • Fireplace features: Family Room
    • Common walls with other units/homes: No Common Walls
    Interior area
    • Total interior livable area: 2,017 sqft

    Property

    Parking
    • Total spaces: 2
    • Parking features: Concrete, Driveway, Electric Vehicle Charging Station(s), Garage Faces Front, Garage
    • Attached garage spaces: 2
    Accessibility
    • Accessibility features: Accessible Doors
    Features
    • Levels: Two
    • Stories: 2
    • Entry location: front door
    • Patio & porch: Rear Porch, Concrete, Covered, Open, Patio
    • Pool features: None
    • Spa features: None
    • Fencing: Vinyl
    Lot
    • Size: 4,792 Square Feet
    • Features: Back Yard, Cul-De-Sac, Front Yard, Landscaped, Level, Near Park, Sprinkler System, Yard
    Details
    • Additional structures: Storage
    • Parcel number: 964581028
    • Special conditions: Standard

    Construction

    Type & style
    • Home type: SingleFamily
    • Property subtype: Single Family Residence
    Materials
    • Stucco
    • Foundation: Concrete Perimeter, Permanent
    Condition
    • Turnkey
    • New construction: No
    • Year built: 2014

    Utilities & green energy

    • Electric: Standard
    • Sewer: Public Sewer
    • Water: Public
    • Utilities for property: Cable Available, Phone Available, Sewer Available
    Green energy
    • Energy efficient items: Appliances
    • Energy generation: Solar

    Community & HOA

    Community
    • Features: Biking, Street Lights, Park
    • Security: Carbon Monoxide Detector(s)
    HOA
    • Has HOA: Yes
    • Amenities included: Playground
    • HOA fee: $45 monthly
    • HOA name: Rancho Bella Vista
    • HOA phone: 951-532-7271
    Location
    • Region: Murrieta

    Financial & listing details

    • Price per square foot: $317/sqft
    • Tax assessed value: $496,402
    • Date on market: 7/1/2026
    • Cumulative days on market: 6 days
    • Listing terms: Submit
    • Inclusions: Leased solar, Tesla Charger, and Water softener

    Price history

    DateEventPrice
    8/17/2026Sold$640,000-1.5%$317/sqft
    Source: CRMLS #IG26142605 Report a problem
    7/9/2026Pending sale$649,900$322/sqft
    Source: CRMLS #IG26142605 Report a problem
    7/2/2026Listed for sale$649,900+46%$322/sqft
    Source: CRMLS #IG26142605 Report a problem
    5/5/2020Sold$445,000-0.9%$221/sqft
    Source: CRMLS #SW20062440 Report a problem
    4/3/2020Pending sale$449,000$223/sqft
    Source: Coldwell Banker Associated Brokers Realty #SW20062440 Report a problem
    3/24/2020Listed for sale$449,000+19.4%$223/sqft
    Source: Coldwell Banker Assoc.Brkr-Mur #SW20062440 Report a problem
    8/7/2014Sold$376,000$186/sqft
    Source: Agent Provided Report a problem

    Public tax history

    YearProperty taxesTax assessment
    2026-- $496,402 +2%
    2025$7,040 +1.4%$486,669 +2%
    2024$6,946 +0.8%$477,127 +2%
    2023$6,887 +2%$467,772 +2%
    2022$6,751 +2.2%$458,601 +2%
    2021$6,605 +44.5%$449,610 +12.1%
    2020$4,572 +1.1%$401,162 +2%
    2019$4,521 +2.2%$393,297 +2%
    2018$4,422 +0.7%$385,586 +2%
    2017$4,389 $378,027 +2%
    2016$4,389 +82.8%$370,616 +534.7%
    2015$2,401 +223.5%$58,392 +422.8%
    2014$742 $11,170
    Find assessor info on the county website

    Neighborhood: 92563

    Nearby schools

    GreatSchools rating
    Schools provided by the listing agent
    • Elementary: Alamos
    • High: Chaparral

    Source: CRMLS. This data may not be complete. We recommend contacting the local school district to confirm school assignments for this home.

    Get a cash offer in 3 minutes
    Find out how much your home could sell for in as little as 3 minutes with a no-obligation cash offer.
    Estimated market value
    $640,100
    Get a cash offer in 3 minutes
    Find out how much your home could sell for in as little as 3 minutes with a no-obligation cash offer.
    Estimated market value
    $640,100