Skip main navigation
Off market
  • $354,700

    31536 Loch Aline Dr, Wesley Chapel, FL 33545

    4beds
    1,874sqft
    SingleFamily
    Built in 2002
    8,868 Square Feet Lot
    $354,700 Zestimate®
    $189/sqft
    $2,504 Estimated rent

    Home value

    $354,700

    $337,000 - $372,000

    $2,504/mo

    Zestimate® history
    Loading
    Loading...

    Owner options

    List your home for rent

    $2,504/mo

    Rent Zestimate®

    Find your next renter with Zillow Rental Manager. Plus, with online applications, you can quickly screen prospective tenants – for free.

    Learn more

    $2,504/mo

    Rent Zestimate®

    Refinance and save

    $2,484/mo

    Est. payment

    Refinancing to a lower rate could help reduce your monthly payments and save thousands over the life of the loan.

    See today's rates

    $2,484/mo

    Est. payment

    Explore your selling options

    Work with a Zillow partner agent

    Leverage their expertise and Zillow's premium Showcase listings to get your home seen by more buyers.

    Get started

    List with your own agent

    Get your home in front of millions of buyers by listing it on Zillow.

    Learn how to do it

    Sell it yourself

    Take full control of how buyers see your home on Zillow by listing For Sale by Owner (FSBO).

    List your home

    What's special

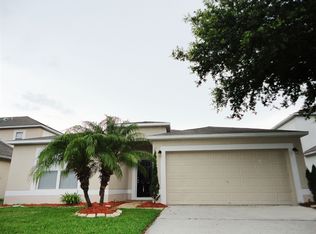
    Enjoy picturesque sunsets dipping over water from your oversized screened lanai in a quiet, charming subdivision close to major highways ... at a competitive sale price for the neighborhood! You CAN have it all - freshly painted and power-washed exterior with newly updated landscaping greets you on this extra-large fenced corner lot with a waterview. Guests are greeted by airy cathedral ceilings, gleaming wood floors and niches/plant shelves architectural details, in an open floorplan built for entertaining. 2 living spaces, a dining room, kitchen with eat-in space, a full breakfast bar area and walk-in pantry/utility room complete this light and bright space. A split bedroom plan offers a master bedroom suite complete with cathedral ceilings, plant shelves, bath with separate tub and shower, and walk-in closet. Adjacent to the master is one of the secondary bedrooms, perfect for a home office with built-in desk and shelving. In the split plan, two large secondary bedrooms with large walk-in closets share a second full bath. Bug-free outdoor entertaining awaits in your super-sized screened patio/lanai. Sliding doors lead out to covered patio running the length of the home PLUS large additional space screened ... and the best part is the fence is lower to enjoy sweeping water views! Best of both worlds - privacy of a completely fenced yard but with panoramic views! Side yard has plenty of space for boat/RV storage, and don't forget the 2 storage sheds. Wired for alarm and irrigation systems, NEW HVAC 2017.

    This property is not currently displayed as for sale or rent on Zillow. This may be different from what's on other websites or public sources.
    Facts & features

    Interior

    Bedrooms & bathrooms
    • Bedrooms: 4
    • Bathrooms: 2
    • Full bathrooms: 2
    Heating
    • Forced air
    Cooling
    • Central
    Appliances
    • Laundry: Inside, Laundry Room
    Features
    • Cathedral Ceiling(s), Ceiling Fans(s), High Ceiling(s), Living Room/Dining Room Combo, Master Bedroom Downstairs, Split Bedroom, Central Vaccum, Walk-In Closet(s), Window Treatments, Open Floorplan, Solid Wood Cabinets, Eating Space In Kitchen, Kitchen/Family Room Combo, Built in Features, Other, Thermostat
    • Flooring: Other, Carpet
    • Windows: Blinds, Insulated Windows, Low Emissivity Windows
    Interior area
    • Total interior livable area: 1,874 sqft

    Property

    Parking
    • Parking features: Garage - Attached
    Accessibility
    • Accessibility features: Accessible Entrance, Accessible Kitchen, Accessible Approach with Ramp, Accessible Closets, Accessible Central Living Area, Accessible Common Area, Accessible Doors, Accessible Full Bath, Visitor Bathroom, Accessible Hallway(s), Accessible Kitchen Appliances
    Features
    • Levels: One
    • Patio & porch: Covered, Enclosed, Patio, Porch, Screened, Rear Porch
    • Exterior features: Stucco
    • Waterfront features: Pond
    Lot
    • Size: 8,868 Square Feet
    • Features: Oversized Lot, Street Paved, Sidewalk, Level, Corner Lot, Conservation Area
    • Residential vegetation: Trees/Landscaped
    Details
    • Additional structures: Storage, Shed(s)
    • Parcel number: 1026200020002000040
    • Zoning: MPUD

    Construction

    Type & style
    • Home type: SingleFamily
    • Architectural style: Florida
    Materials
    • Concrete Block
    • Roof: Asphalt
    Condition
    • Completed
    • Year built: 2002

    Utilities & green energy

    • Sewer: Public Sewer
    • Water: Public
    • Utilities for property: Cable Available, Public, BB/HS Internet Available, Cable Connected, Electricity Connected, Sprinkler Meter, Other, Sewer Connected, Electricity Available, Sewer Available, Phone Available, Water Available

    Community & HOA

    Community
    • Security: Smoke Detector(s), Secured Garage / Parking
    HOA
    • Has HOA: Yes
    • Amenities included: Playground, Maintenance
    • Services included: Maintenance Grounds, Recreational Facilities, Escrow Reserves Fund, Maintenance Repairs, Manager
    • HOA fee: $45 monthly
    Location
    • Region: Wesley Chapel

    Financial & listing details

    • Price per square foot: $189/sqft
    • Tax assessed value: $327,241
    • Annual tax amount: $3,187

    Price history

    DateEventPrice
    10/3/2018Sold$218,000-0.9%$116/sqft
    Source: Public Record Report a problem
    8/23/2018Listed for sale$220,000$117/sqft
    Source: OUT FAST REALTY & INVESTMENTS #U8014953 Report a problem

    Public tax history

    YearProperty taxesTax assessment
    2024$3,187 +4%$216,850
    2023$3,065 +11.5%$216,850 +3%
    2022$2,748 +2.1%$210,540 +6.1%
    2021$2,693 +1.7%$198,460 +1.4%
    2020$2,647 -20.9%$195,727 -0.8%
    2019$3,347 $197,219 +74.9%
    2018$3,347 +151.2%$112,731
    2017$1,333 +0.9%$112,731 +4.2%
    2016$1,321 +3.4%$108,141 +0.7%
    2015$1,278 +3.2%$107,389 -20.8%
    2014$1,238 $135,606 +29.2%
    2013-- $104,963 +0.5%
    2012-- $104,463 -10.8%
    2011-- $117,047 -2.3%
    2010-- $119,836 -9.2%
    2009-- $132,039 -29.4%
    2008-- $187,144 -13.1%
    2007-- $215,341 +5.5%
    2006-- $204,136 +48.6%
    2005-- $137,407 +6.5%
    2004-- $129,001 +17.5%
    2003-- $109,806 +448.1%
    2002-- $20,035
    Find assessor info on the county website

    Neighborhood: Aberdeen

    Nearby schools

    GreatSchools rating
    Schools provided by the listing agent
    • Elementary: New River Elementary
    • Middle: Thomas E Weightman Middle-PO
    • High: Wesley Chapel High-PO

    Source: The MLS. This data may not be complete. We recommend contacting the local school district to confirm school assignments for this home.

    Get a cash offer in 3 minutes
    Find out how much your home could sell for in as little as 3 minutes with a no-obligation cash offer.
    Estimated market value
    $354,700
    Get a cash offer in 3 minutes
    Find out how much your home could sell for in as little as 3 minutes with a no-obligation cash offer.
    Estimated market value
    $354,700