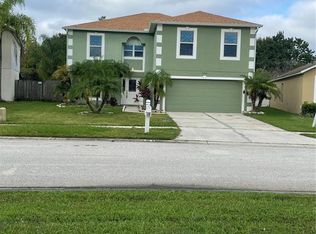
Welcome to a beautifully maintained PRIVATE POOL HOME tucked away in a quiet, desirable pocket of Wesley Chapel in the community of Aberdeen. Offering the perfect combination of privacy, convenience, and affordability, this home sits on a peaceful CONSERVATION LOT with a HUGE FULLY FENCED BACKYARD and no rear neighbors. Directly across the street you’ll find a STUNNING POND VIEW and a QUIET PLAYGROUND, offering a charming setting where kids can easily play just steps from your front door while still in sight. Located on a QUIET STREET with NO THROUGH TRAFFIC, it’s an ideal location for bike riding, evening walks, and outdoor play. One of the biggest highlights is the incredible AFFORDABILITY this community offers with NO CDD FEE and LOW HOA FEES, making this home an exceptional value and RARE FIND! This home has been EXTENSIVELY UPDATED AND METICULOUSLY MAINTAINED, featuring NEW LUXURY VINYL PLANK FLOORING THROUGHOUT THE MAIN FLOOR (2025 – $15,000), BRAND NEW STAINLESS STEEL KITCHEN APPLIANCES (2025-2026), NEW POOL PUMP (2025), BRAND NEW LANAI SCREENS (2026 – $4,000), NEW EXTERIOR PAINT, and NEWER INTERIOR PAINT, providing peace of mind and move-in ready convenience. This spacious two-story home offers 3 bedrooms PLUS A BONUS/LOFT, 2.5 bathrooms, and a 2- CAR garage, providing flexible living space for today’s modern lifestyle. The open floor plan downstairs offers great flow between the living, dining, and kitchen areas, along with an ADDITIONAL FLEX ROOM that can easily serve as a HOME OFFICE, PLAYROOM, OR HOMESCHOOL SPACE. Upstairs, the BONUS LOFT provides even more versatility and can easily be converted into a 4TH BEDROOM, second living room, or media space. The PRIMARY SUITE is a true retreat featuring DUAL WALK-IN CLOSETS, a SOAKING TUB, separate shower, and abundant natural light that creates a relaxing and private space. Step outside to your PRIVATE POOL and EXPANSIVE COVERED LANAI, LARGE BACKYARD, perfect for year-round Florida living. With plenty of covered space for OUTDOOR SEATING AND ENTERTAINING, this backyard oasis overlooks peaceful CONSERVATION VIEWS AND IS FULLY FENCED FOR PRIVACY. The LOCATION IS PHENOMENAL, situated just minutes from I-75 and right off State Road 54, making COMMUTING INCREDIBLY CONVENIENT. Close to some of Wesley Chapel’s most popular places including Wiregrass Mall, Tampa Premium Outlets, The Grove, KRATE, Publix, AdventHealth Hospital, BayCare Hospital, and countless dining, shopping, and entertainment options. The area continues to grow rapidly with new restaurants, retail, and everyday conveniences being added regularly. With a PRIVATE POOL, CONSERVATION VIEWS, LOW FEES, MAJOR UPGRADES, AND AN INCREDIBLE LOCATION, this home truly checks all the boxes. Well maintained, thoughtfully updated, and perfectly positioned in one of Wesley Chapel’s most convenient areas, it offers the ideal balance of comfort, lifestyle, and long-term value.
Sold for $401,000
$401,000
31537 EARN DRIVE, WESLEY CHAPEL, FL 33545
3beds
2,200sqft
Single Family Residence
Built in 2002
7,171 Square Feet Lot
$399,500 Zestimate®
$182/sqft
$3,020 Estimated rent
Home value
$399,500
$364,000 - $439,000
$3,020/mo
Zestimate® history
Owner options
List your home for rent
$3,020/mo
Rent Zestimate®
Find your next renter with Zillow Rental Manager. Plus, with online applications, you can quickly screen prospective tenants – for free.
$3,020/mo
Rent Zestimate®
Refinance and save
$2,848/mo
Est. payment
Refinancing to a lower rate could help reduce your monthly payments and save thousands over the life of the loan.
$2,848/mo
Est. payment
Explore your selling options
Work with a Zillow partner agent
Leverage their expertise and Zillow's premium Showcase listings to get your home seen by more buyers.
Get startedList with your own agent
Get your home in front of millions of buyers by listing it on Zillow.
Learn how to do itSell it yourself
Take full control of how buyers see your home on Zillow by listing For Sale by Owner (FSBO).
List your homeWhat's special
Private poolBonus loftExpansive covered lanaiQuiet playgroundAbundant natural lightLarge backyardBackyard oasis
Zillow last checked:
Listing updated:
Listed by:
Dee Strom 813-525-7851,
FLORIDA EXECUTIVE REALTY 813-972-3430
Bought with:
Jon Sanchez, LLC, 3594966
BHHS FLORIDA PROPERTIES GROUP
Source: Stellar MLS,MLS#: TB8478540 Originating MLS: Suncoast Tampa
Originating MLS: Suncoast Tampa
Facts & features
Interior
Bedrooms & bathrooms
- Bedrooms: 3
- Bathrooms: 3
- Full bathrooms: 2
- 1/2 bathrooms: 1
Rooms
- Room types: Bonus Room, Den/Library/Office, Dining Room, Utility Room
Primary bedroom
- Features: Ceiling Fan(s), En Suite Bathroom, Walk-In Closet(s)
- Level: Second
- Area: 236.25 Square Feet
- Dimensions: 13.5x17.5
Bedroom 2
- Features: Ceiling Fan(s), Built-in Closet
- Level: Second
- Area: 110 Square Feet
- Dimensions: 10x11
Bedroom 3
- Features: Built-in Closet
- Level: Second
- Area: 126.5 Square Feet
- Dimensions: 11.5x11
Primary bathroom
- Features: Garden Bath, Tub with Separate Shower Stall
- Level: Second
Bonus room
- Features: Built-in Closet
- Level: Second
- Area: 155.25 Square Feet
- Dimensions: 13.5x11.5
Dinette
- Level: First
- Area: 100 Square Feet
- Dimensions: 12.5x8
Dining room
- Level: First
- Area: 136.5 Square Feet
- Dimensions: 10.5x13
Kitchen
- Level: First
- Area: 137.5 Square Feet
- Dimensions: 12.5x11
Living room
- Level: First
- Area: 247 Square Feet
- Dimensions: 19x13
Office
- Features: No Closet
- Level: First
- Area: 175.5 Square Feet
- Dimensions: 13x13.5
Heating
- Central
Cooling
- Central Air
Appliances
- Included: Dishwasher, Dryer, Microwave, Range, Refrigerator, Washer
- Laundry: Inside, Laundry Room
Features
- Ceiling Fan(s), Eating Space In Kitchen, PrimaryBedroom Upstairs, Thermostat, Walk-In Closet(s)
- Flooring: Carpet, Luxury Vinyl
- Doors: French Doors
- Windows: Blinds
- Has fireplace: No
Interior area
- Total structure area: 2,905
- Total interior livable area: 2,200 sqft
Property
Parking
- Total spaces: 2
- Parking features: Driveway, Garage Door Opener
- Attached garage spaces: 2
- Has uncovered spaces: Yes
Features
- Levels: Two
- Stories: 2
- Patio & porch: Covered, Rear Porch, Screened
- Exterior features: Sidewalk
- Has private pool: Yes
- Pool features: Fiberglass, In Ground, Screen Enclosure
- Spa features: In Ground
- Fencing: Fenced
- Has view: Yes
- View description: Trees/Woods
Lot
- Size: 7,171 Square Feet
- Features: Conservation Area, Landscaped, Sidewalk
- Residential vegetation: Trees/Landscaped
Details
- Parcel number: 2026100020001000040
- Zoning: MPUD
- Special conditions: None
Construction
Type & style
- Home type: SingleFamily
- Architectural style: Florida
- Property subtype: Single Family Residence
Materials
- Block, Stucco, Wood Frame
- Foundation: Slab
- Roof: Shingle
Condition
- New construction: No
- Year built: 2002
Utilities & green energy
- Sewer: Public Sewer
- Water: Public
- Utilities for property: BB/HS Internet Available, Cable Available, Electricity Connected, Phone Available, Public, Sewer Connected, Sprinkler Meter, Underground Utilities, Water Connected
Community & HOA
Community
- Features: Deed Restrictions, Playground, Sidewalks
- Security: Security System
- Pet fee: $0 monthly
- Subdivision: ABERDEEN PH 01
HOA
- Has HOA: Yes
- Amenities included: Playground
- HOA fee: $71 monthly
- HOA name: Ameri-Tech/Kristen Marchese
- HOA phone: 727-726-8000
Location
- Region: Wesley Chapel
Financial & listing details
- Price per square foot: $182/sqft
- Tax assessed value: $343,254
- Annual tax amount: $209
- Date on market: 3/13/2026
- Cumulative days on market: 32 days
- Listing terms: Cash,Conventional,FHA,VA Loan
- Ownership: Fee Simple
- Total actual rent: 0
- Electric utility on property: Yes
- Road surface type: Paved
Price history
| Date | Event | Price |
|---|---|---|
| 5/13/2026 | Sold | $401,000-2.2%$182/sqft |
Source:  Stellar MLS #TB8478540 Report a problem Stellar MLS #TB8478540 Report a problem | ||
| 4/15/2026 | Pending sale | $409,900$186/sqft |
Source: Stellar MLS #TB8478540 Report a problem | ||
| 3/13/2026 | Listed for sale | $409,900+83%$186/sqft |
Source: Stellar MLS #TB8478540 Report a problem | ||
| 6/20/2018 | Sold | $224,000-0.4%$102/sqft |
Source: Public Record Report a problem | ||
| 4/23/2018 | Listed for sale | $224,900+44.5%$102/sqft |
Source: KEMP REAL ESTATE INC #W7800436 Report a problem | ||
| 2/23/2018 | Sold | $155,600-15.9%$71/sqft |
Source: Public Record Report a problem | ||
| 12/2/2017 | Listed for sale | -- |
Source: Auction.com Report a problem | ||
| 9/11/2014 | Listing removed | -- |
Source: Auction.com Report a problem | ||
| 7/17/2014 | Listed for sale | -- |
Source: Auction.com Report a problem | ||
| 4/28/2012 | Listing removed | $185,000$84/sqft |
Source: RE/MAX ACR ELITE GROUP #T2515901 Report a problem | ||
| 4/26/2012 | Listed for sale | $185,000$84/sqft |
Source: RE/MAX ACR ELITE GROUP #T2515901 Report a problem | ||
Public tax history
| Year | Property taxes | Tax assessment |
|---|---|---|
| 2024 | $202 +3.6% | $228,220 |
| 2023 | $195 +3.7% | $228,220 +3% |
| 2022 | $188 +3.9% | $221,580 +6.1% |
| 2021 | $181 +4% | $208,870 +1.4% |
| 2020 | $174 +4.2% | $205,992 -0.3% |
| 2019 | $167 | $206,598 +3.7% |
| 2018 | $167 -95.1% | $199,193 +6.4% |
| 2017 | $3,385 +4.2% | $187,134 +58.4% |
| 2016 | $3,249 +124.3% | $118,169 +0.7% |
| 2015 | $1,449 +3.1% | $117,348 -21% |
| 2014 | $1,405 | $148,600 +29.6% |
| 2013 | -- | $114,697 +0.3% |
| 2012 | -- | $114,331 -9% |
| 2011 | -- | $125,604 -2.5% |
| 2010 | -- | $128,836 -12.4% |
| 2009 | -- | $147,123 -28.4% |
| 2008 | -- | $205,444 -12.3% |
| 2007 | -- | $234,175 +7.7% |
| 2006 | -- | $217,419 +48% |
| 2005 | -- | $146,858 +17.9% |
| 2004 | -- | $124,590 +4.7% |
| 2003 | -- | $119,041 +492.7% |
| 2002 | -- | $20,086 |
Find assessor info on the county website
Neighborhood: Aberdeen
Nearby homes
- $387,1005 bd2 ba2.2k sqft31537 Earn Dr, Zephyrhills, FL 33545Off Market

- $362,3004 bd3 ba2.2k sqft31533 Earn Dr, Wesley Chapel, FL 33545Off Market
- $452,7005 bd2 ba2.7k sqft31541 Earn Dr, Wesley Chapel, FL 33545Off Market
- $467,8005 bd2 ba2.7k sqft31541R Earn Dr, Wesley Chapel, FL 33545Off Market

- $325,5003 bd2 ba1.8k sqft31529 Earn Dr, Wesley Chapel, FL 33545Off Market
- $324,100-- bd2 ba1.8k sqft31545 Earn Dr, Wesley Chapel, FL 33545Off Market
- $363,7003 bd2 ba1.8k sqft31545 Earn Dr, Zephyrhills, FL 33545Off Market
- $338,8004 bd2 ba1.8k sqft31523 Earn Dr, Wesley Chapel, FL 33545Off Market
Nearby schools
GreatSchools rating
- 2/10New River Elementary SchoolGrades: PK-5Distance: 1.3 mi
- 6/10Thomas E. Weightman Middle SchoolGrades: 6-8Distance: 1.7 mi
- 5/10Wesley Chapel High SchoolGrades: 9-12Distance: 2 mi
Schools provided by the listing agent
- Elementary: New River Elementary
- Middle: Thomas E Weightman Middle-PO
- High: Wesley Chapel High-PO
Source: Stellar MLS. This data may not be complete. We recommend contacting the local school district to confirm school assignments for this home.
Get a cash offer in 3 minutes
Find out how much your home could sell for in as little as 3 minutes with a no-obligation cash offer.
Estimated market value
$399,500
Get a cash offer in 3 minutes
Find out how much your home could sell for in as little as 3 minutes with a no-obligation cash offer.
Estimated market value
$399,500
- Florida
- Pasco County
- Wesley Chapel
- 33545
- Aberdeen
- 31537 EARN DRIVE
Nearby cities
Nearby neighborhoods
Nearby zip codes
Other Wesley Chapel Topics
