Skip main navigation
Sold for $340,000
  • $340,000

    3154 230th St, Charles City, IA 50616

    5beds
    2,017sqft
    Acres
    Built in 1900
    4.03 Acres Lot
    $347,400 Zestimate®
    $169/sqft
    $1,621 Estimated rent

    Home value

    $347,400

    Estimated sales range

    Not available

    $1,621/mo

    Zestimate® history
    Loading
    Loading...

    Owner options

    List your home for rent

    $1,621/mo

    Rent Zestimate®

    Find your next renter with Zillow Rental Manager. Plus, with online applications, you can quickly screen prospective tenants – for free.

    Learn more

    $1,621/mo

    Rent Zestimate®

    Refinance and save

    $2,236/mo

    Est. payment

    Refinancing to a lower rate could help reduce your monthly payments and save thousands over the life of the loan.

    See today's rates

    $2,236/mo

    Est. payment

    Explore your selling options

    Work with a Zillow partner agent

    Leverage their expertise and Zillow's premium Showcase listings to get your home seen by more buyers.

    Get started

    List with your own agent

    Get your home in front of millions of buyers by listing it on Zillow.

    Learn how to do it

    Sell it yourself

    Take full control of how buyers see your home on Zillow by listing For Sale by Owner (FSBO).

    List your home

    What's special

    Livestock spaceGood pasture
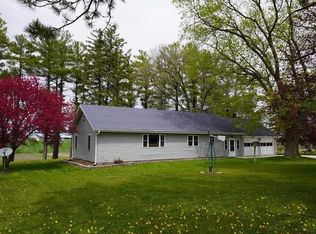
    REMODELED FARMHOUSE WITH ADDITIONS – STRONG SET OF BUILDINGS – GOOD PASTURE – 4.03 ACRE PARCEL. Perfectly located 1.10 miles north of Midway Bridge at the intersection of Vista Ave and 230th Street. The parcel has a high overlook setting with a 360° view of the surrounding countryside and Cedar River greenbelt corridor - simply stated, it is a stunning location. The home offers a modern touch with nearly 2,000 above grade square feet plus additional finishing in the basement. Spacious rooms are found throughout. The kitchen features abundant storage, a center island, peninsula, walk-in pantry, large informal dining area, plus a comfortable sitting area with slide-by patio door walkout to the paver patio. You will appreciate the main level primary bedroom, 1.75 bathrooms, and the laundry. The formal dining room leads you into the living room and the remodeled, South facing sun-room also with a walkout to the patio. A custom-built open oak staircase takes you to the three upstairs bedrooms. In the basement is a non-conforming 5th bedroom and four good basement storage and work rooms. There are three metal pole sheds, totaling 5,140 SqFt of great storage, workshop, and livestock space. Additionally, there is a 696 SqFt detached garage with a workshop. The West shed and far East livestock shed (customized for horses) open and connect to the South and West pastures - good pasture fencing and gates. This property is in overall good condition at every turn. Take a serious look!

    Zillow last checked:

    Listing updated:

    Listed by:

    Dean A Stewart 641-330-2977,

    Stewart Realty Company,

    Alannah Richards 641-229-7722,

    Stewart Realty Company

    Bought with:

    Dean A Stewart, B28498

    Stewart Realty Company

    Source: Northeast Iowa Regional BOR as distributed by MLS GRID,MLS#: 20251261MLS Logo

    Facts & features

    Interior

    Bedrooms & bathrooms
    • Bedrooms: 5
    • Bathrooms: 2
    • Full bathrooms: 1
    • 3/4 bathrooms: 1
    Rooms
    • Room types: 1st Floor Entry, Dining Room Separate, Living Room Separate, Main Floor Laundry, Mudroom, Pantry, Sunroom
    Primary bedroom
    • Level: Main
    • Area: 121 Square Feet
    • Dimensions: 11'x11'
    Other
    • Level: Upper
    Other
    • Level: Main
    Other
    • Level: Lower
    Dining room
    • Level: Main
    • Area: 207 Square Feet
    • Dimensions: 23' x 9'
    Kitchen
    • Level: Main
    • Area: 455 Square Feet
    • Dimensions: 35'x13'
    Living room
    • Level: Main
    • Area: 304 Square Feet
    • Dimensions: 16'x19'
    Heating
    • Baseboard, Electric, Forced Air, Propane, Radiant
    Cooling
    • Ceiling Fan(s), Central Air, Window Unit(s)
    Appliances
    • Included: Dishwasher, Dryer, MicroHood, Microwave Built In, Free-Standing Range, Refrigerator, Washer, Electric Water Heater, Water Softener
    • Laundry: 1st Floor, Electric Dryer Hookup, Laundry Closet, Washer Hookup
    Features
    • Ceiling Fan(s), Pantry
    • Flooring: Hardwood
    • Basement: Block,Interior Entry,Floor Drain,Radon Mitigation System,Stone/Rock,Partially Finished
    • Has fireplace: No
    • Fireplace features: None
    Interior area
    • Total interior livable area: 2,017 sqft
    • Finished area below ground: 75

    Property

    Parking
    • Total spaces: 2
    • Parking features: 2 Stall, Detached Garage, Garage Door Opener, Oversized, Wired, Workshop in Garage
    • Carport spaces: 2
    Features
    • Patio & porch: Deck, Patio, Enclosed, Covered
    • Exterior features: Horses Okay
    • Has view: Yes
    Lot
    • Size: 4.03 Acres
    • Dimensions: 365' x 481'
    • Features: Landscaped, Level, Sloped, Views
    Details
    • Additional structures: Storage, Outbuilding, Pole Barn
    • Parcel number: 000122720001800
    • Zoning: A
    • Special conditions: Standard
    • Horses can be raised: Yes
    • Horse amenities: Horse Facility

    Construction

    Type & style
    • Home type: SingleFamily
    • Property subtype: Acres
    Materials
    • Vinyl Siding
    • Roof: Shingle
    Condition
    • Year built: 1900

    Utilities & green energy

    • Sewer: Septic Tank
    • Water: Private Well

    Community & HOA

    Community
    • Security: Smoke Detector(s)
    Location
    • Region: Charles City

    Financial & listing details

    • Price per square foot: $169/sqft
    • Tax assessed value: $261,340
    • Annual tax amount: $3,040
    • Date on market: 3/28/2025
    • Cumulative days on market: 8 days
    • Road surface type: Crushed Rock, Gravel

    Price history

    DateEventPrice
    7/1/2025Sold$340,000$169/sqft
    Source: Northeast Iowa Regional BOR as distributed by MLS GRID #20251261 Report a problem
    4/5/2025Pending sale$340,000$169/sqft
    Source: Northeast Iowa Regional BOR as distributed by MLS GRID #20251261 Report a problem
    3/28/2025Listed for sale$340,000+81.8%$169/sqft
    Source: Northeast Iowa Regional BOR as distributed by MLS GRID #20251261 Report a problem
    11/4/2010Listing removed$187,000$93/sqft
    Source: Stewart Realty Company #17931 Report a problem
    8/29/2010Listed for sale$187,000-30.4%$93/sqft
    Source: Stewart Realty Company #17931 Report a problem
    6/12/2010Listing removed$268,500$133/sqft
    Source: Barb Benson Realty, Inc. Report a problem
    4/24/2010Listed for sale$268,500$133/sqft
    Source: Barb Benson Realty, Inc. Report a problem

    Public tax history

    YearProperty taxesTax assessment
    2024$2,914 +26.6%$261,340
    2023$2,302 -6.1%$261,340 +50.9%
    2022$2,452 +1.3%$173,240
    2021$2,422 -7.1%$173,240
    2020$2,608 +5.6%$173,240 -10.6%
    2019$2,470 +12.7%$193,810 +6.9%
    2018$2,192 -3%$181,270 +0.3%
    2017$2,260 +4.4%$180,650
    2016$2,164 $180,650 +3.8%
    2015$2,164 $174,070
    2014-- $174,070
    2013-- $174,070
    2012-- $174,070
    2011-- $174,070
    2010-- --
    2007$1,196 +18.4%--
    2005$1,010 --
    Find assessor info on the county website

    Neighborhood: 50616

    Nearby schools

    GreatSchools rating
    Schools provided by the listing agent
    • Elementary: Charles City
    • Middle: Charles City
    • High: Charles City

    Source: Northeast Iowa Regional BOR as distributed by MLS GRID. This data may not be complete. We recommend contacting the local school district to confirm school assignments for this home.

    Get pre-qualified for a loan
    At Zillow Home Loans, we can pre-qualify you in as little as 5 minutes with no impact to your credit score.

    An equal housing lender. NMLS #10287.