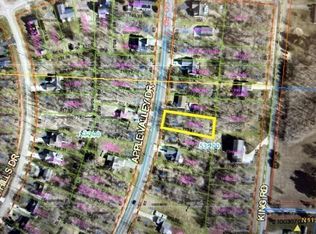
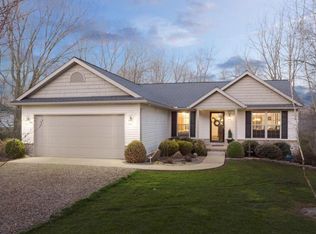
Welcome to 3154 Apple Valley Drive. Nature abounds here with a deep tree lined lot. Easy-to-care for, well-maintained 3-4 bedroom, 2.5 bath ranch home featuring updated flooring in main areas - eat-in kitchen with all major appliances conveying (new within the past 8 months) and a bright, generous size living room. Primary bedroom and bath, two more bedrooms and an additional full bath all on main level. The finished basement has a family room with gas fireplace that conveys, a flex room that could serve as an office or 4th bedroom, half bath, laundry and large storage area. Deck off of the kitchen for easy grilling and entertaining, level yard, highlighted by a hot tub for relaxing evenings, and a 2 car detached garage. Furnace and AC new in 2024. Enjoy all Apple Valley Lake life has to offer including the marina which is .8 miles away and in the opposite direction King Beach is .8 miles away along with 2 other private beaches on a 511 acre lake, indoor/outdoor pools, parks, clubhouse, fitness facility, basketball and pickleball courts, prestigious 4-Star rated (Golf Digest) 18-hole golf course. Quick possession.
Sold for $285,950
Zillow last checked:
Listing updated:
Bought with:
Steven Miller, 2024000331
HARING REALTY CO
Source: Columbus and Central Ohio Regional MLS ,MLS#: 226021204
Price history
| Date | Event | Price |
|---|---|---|
| 8/13/2026 | Sold | $285,950-2.4%$243/sqft |
Source:  Columbus and Central Ohio Regional MLS #226021204 Report a problem Columbus and Central Ohio Regional MLS #226021204 Report a problem | ||
| 7/12/2026 | Contingent | $292,900$249/sqft |
Source: Columbus and Central Ohio Regional MLS #226021204 Report a problem | ||
| 6/11/2026 | Listed for sale | $292,900+22%$249/sqft |
Source: KCBR #20260351 Report a problem | ||
| 10/19/2023 | Sold | $240,000-2%$204/sqft |
Source: Columbus and Central Ohio Regional MLS #223029307 Report a problem | ||
| 9/21/2023 | Contingent | $245,000$208/sqft |
Source: Columbus and Central Ohio Regional MLS #223029307 Report a problem | ||
| 9/7/2023 | Listed for sale | $245,000+53.1%$208/sqft |
Source: KCBR #20230566 Report a problem | ||
| 11/19/2019 | Sold | $160,000+1.3%$136/sqft |
Source: Columbus and Central Ohio Regional MLS #219037286 Report a problem | ||
| 10/10/2019 | Pending sale | $157,900$134/sqft |
Source: RE/MAX Consultant Group #219037286 Report a problem | ||
| 10/2/2019 | Listed for sale | $157,900+82%$134/sqft |
Source: RE/MAX Consultant Group #219037286 Report a problem | ||
| 3/9/2005 | Sold | $86,775$74/sqft |
Source: Public Record Report a problem | ||

Get a cash offer in 3 minutes
Find out how much your home could sell for in as little as 3 minutes with a no-obligation cash offer.
Estimated market value
$286,100
