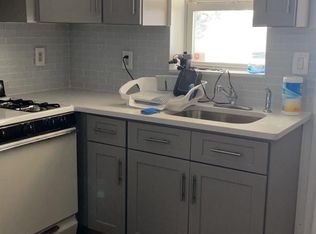
Welcome to this exquisite single-family residence nestled serenely on a tranquil, tree-lined street within the highly sought-after Spencer Estates Country Club neighborhood. The home exudes charm from the moment you approach the white picket-lined fence and step onto the welcoming front porch, adorned with a graceful small tree. Upon entering through the front door, a spacious foyer awaits, complete with a convenient closet. The generous living room, perfect for hosting gatherings, gracefully follows, leading seamlessly into the dining room. Bathed in abundant natural light streaming through expansive windows, the dining room is primed to accommodate a sizable gathering with ease. Access to the rear deck from the dining area offers a delightful extension of indoor-outdoor living. The heart of this home lies within the custom-designed Spanish-themed kitchen, bathed in light and boasting an airy ambiance. Adorned with wood cabinetry and a tastefully tiled backsplash, this kitchen features high ceilings, creating an inviting space for culinary enthusiasts. Ascend the staircase to the second floor, where you'll discover two generously sized bedrooms, each thoughtfully designed with ample closet space within the bedrooms themselves, as well as additional closet space available in the hallway. The primary bedroom, the largest of the two, boasts an expansive closet and convenient access to a well-placed hallway bathroom, and laundry closet. Venturing to the basement, you'll find a spacious den that serves as a versatile space, perfect for various purposes. Additional amenities include a well-appointed bathroom and a home office and sitting room, complete with ample closet space throughout, ensuring an organized and clutter-free living environment. Outside, a shared driveway provides convenient parking for your vehicle, while a rear shed offers practical storage space for tools and other essentials with a large backyard. This home presents a truly unique opportunity to own a property of this caliber, combining comfort, style, and functionality. Note: Showings are only through open houses; private viewings are not an option. To stay informed about showing times, please bookmark the property online. Brokers/Agents can pre-register their clients by texting or emailing their buyer's information if they can't attend the open house together. Disclaimer: All information provided is deemed reliable, but is not guaranteed and should be independently verified.
Sold
Street View
$610,000
3154 Baisley Ave, Bronx, NY 10465
2beds
2,640sqft
Single Family Residence
Built in 1920
-- sqft lot
$717,800 Zestimate®
$231/sqft
$2,789 Estimated rent
Home value
$717,800
$668,000 - $775,000
$2,789/mo
Zestimate® history
Owner options
List your home for rent
$2,789/mo
Rent Zestimate®
Find your next renter with Zillow Rental Manager. Plus, with online applications, you can quickly screen prospective tenants – for free.
$2,789/mo
Rent Zestimate®
Refinance and save
$3,763/mo
Est. payment
Refinancing to a lower rate could help reduce your monthly payments and save thousands over the life of the loan.
$3,763/mo
Est. payment
Explore your selling options
Work with a Zillow partner agent
Leverage their expertise and Zillow's premium Showcase listings to get your home seen by more buyers.
Get startedList with your own agent
Get your home in front of millions of buyers by listing it on Zillow.
Learn how to do itSell it yourself
Take full control of how buyers see your home on Zillow by listing For Sale by Owner (FSBO).
List your homeWhat's special
Zillow last checked:
Listing updated:
Listed by:
Michael Rastegar,
REMAX Elite
Source: StreetEasy,MLS#: S1684468
Facts & features
Interior
Bedrooms & bathrooms
- Bedrooms: 2
- Bathrooms: 2
- Full bathrooms: 2
Interior area
- Total structure area: 2,640
- Total interior livable area: 2,640 sqft
Property
Details
- Parcel number: 053190037
- Special conditions: Resale
Construction
Type & style
- Home type: SingleFamily
- Property subtype: Single Family Residence
Condition
- Year built: 1920
Community & HOA
Community
- Subdivision: Country Club
Location
- Region: Bronx
Financial & listing details
- Price per square foot: $231/sqft
- Tax assessed value: $613,000
- Annual tax amount: $5,580
- Date on market: 10/9/2023
Price history
| Date | Event | Price |
|---|---|---|
| 12/21/2023 | Sold | $610,000+1.7%$231/sqft |
Source: StreetEasy #S1684468 Report a problem | ||
| 10/27/2023 | Pending sale | $600,000$227/sqft |
Source: StreetEasy Report a problem | ||
| 10/9/2023 | Listed for sale | $600,000+338%$227/sqft |
Source: NY State MLS #11214231 Report a problem | ||
| 9/22/1997 | Sold | $137,000$52/sqft |
Source: Public Record Report a problem | ||
Public tax history
| Year | Property taxes | Tax assessment |
|---|---|---|
| 2025 | $6,304 +5.1% | $36,780 -9.3% |
| 2024 | $5,997 +2.3% | $40,560 +0.6% |
| 2023 | $5,862 | $40,320 +11.8% |
| 2022 | -- | $36,060 +3.6% |
| 2021 | -- | $34,800 -3.8% |
| 2020 | $5,240 +5.4% | $36,180 +11.9% |
| 2019 | $4,971 -1.2% | $32,340 +34.5% |
| 2018 | $5,031 +2.6% | $24,052 |
| 2017 | $4,903 +13.9% | $24,052 +4.2% |
| 2016 | $4,304 | $23,079 +5.9% |
| 2015 | $4,304 +71% | $21,795 +5.1% |
| 2014 | $2,517 | $20,736 +3.5% |
| 2013 | -- | $20,044 |
| 2012 | -- | $20,044 +4.2% |
| 2011 | -- | $19,233 +5.9% |
| 2010 | -- | $18,163 +5.1% |
| 2009 | -- | $17,280 +3.4% |
| 2008 | -- | $16,704 |
| 2007 | -- | $16,704 +4.2% |
| 2006 | -- | $16,028 +5.9% |
| 2005 | -- | $15,136 +5.1% |
| 2004 | -- | $14,400 +3.4% |
| 2003 | -- | $13,920 |
| 2002 | -- | $13,920 +4.2% |
| 2001 | -- | $13,357 +5.9% |
| 2000 | -- | $12,614 |
Find assessor info on the county website
Neighborhood: Country Club
Nearby homes
- $---- bd1 ba2k sqft3152 Baisley Ave #1, Bronx, NY 10465Off Market
- $1,224,6006 bd5 ba3.9k sqft3156 Baisley Ave, Bronx, NY 10465Off Market
- $766,1003 bd1 ba1.7k sqft1179 Ellsworth Ave, Bronx, NY 10465Off Market

- $722,200-- bd-- ba1.7k sqft1177 Ellsworth Ave, Bronx, NY 10465Off Market
- $1,055,900-- bd-- ba2.5k sqft3144 Baisley Ave, Bronx, NY 10465Off Market
- $424,0003 bd2 ba1.2k sqft1182 Fairfax Ave, Bronx, NY 10465Off Market
- $424,000-- bd-- ba1.2k sqft1182 Fairfax Ave, Bronx, NY 10465Off Market
- $1,215,9006 bd5 ba2.4k sqft1188 Fairfax Ave, Bronx, NY 10465Off Market
Nearby schools
GreatSchools rating
- 6/10Ps 14 Senator John CalandraGrades: PK-5Distance: 0.2 mi
- 6/10Mott Hall Community SchoolGrades: 6-8Distance: 0.7 mi
- 3/10Herbert H Lehman High SchoolGrades: 9-12Distance: 0.9 mi
- New York
- Bronx County
- New York
- 10465
- Bronx
- Country Club
- 3154 Baisley Ave
Nearby cities
Nearby neighborhoods
Nearby zip codes
Other New York Topics
