Skip main navigation
Off market
Street View
  • $370,700

    3154 Countryside Ave Unit D, Woodbury, MN 55129

    3beds
    1,915sqft
    Townhouse
    Built in 2012
    2,613 Square Feet Lot
    $370,700 Zestimate®
    $194/sqft
    $2,602 Estimated rent

    Home value

    $370,700

    $352,000 - $389,000

    $2,602/mo

    Zestimate® history
    Loading
    Loading...

    Owner options

    List your home for rent

    $2,602/mo

    Rent Zestimate®

    Find your next renter with Zillow Rental Manager. Plus, with online applications, you can quickly screen prospective tenants – for free.

    Learn more

    $2,602/mo

    Rent Zestimate®

    Refinance and save

    $2,653/mo

    Est. payment

    Refinancing to a lower rate could help reduce your monthly payments and save thousands over the life of the loan.

    See today's rates

    $2,653/mo

    Est. payment

    Explore your selling options

    Work with a Zillow partner agent

    Leverage their expertise and Zillow's premium Showcase listings to get your home seen by more buyers.

    Get started

    List with your own agent

    Get your home in front of millions of buyers by listing it on Zillow.

    Learn how to do it

    Sell it yourself

    Take full control of how buyers see your home on Zillow by listing For Sale by Owner (FSBO).

    List your home

    What's special

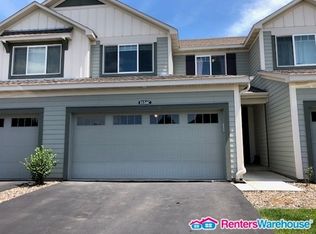
    Easy townhome living in an elegant home in Woodburys most desired neighborhood: Stonemill Farms. Filled with light, this end unit offers high end finishes in an open floor plan with all the space of a single family home without the work. And it is move-in ready. Theres nothing to do here but move in and enjoy a maintenance-free townhome lifestyle! Located in the heart of Stonemill Farms, this gorgeous end-unit townhome is perfect for casual living and entertaining. An inviting front entry opens to a lovely living room, with hardwood floors and 9-ft. ceilings. An elegant gas fireplace trimmed in granite is the centerpiece of the living room and makes a grand first impression! Over $53,000 in builder upgrades! (list available upon request.) An open floor plan offers high end finishes that will surely delight you: gleaming hardwood floors, rich cabinetry, upgraded trim, granite countertops, slate tile backsplash, beautiful lighting, and stainless steel appliances. The kitchen is very functional and beautiful, too! You will love preparing meals and entertaining here.The open concept in the kitchen area is flexible for you. A nook is perfect for a dining table, or you could make it a sitting room. The East facing windows create a sunny spot to enjoy your morning coffee. Beyond is a private office with a French door and a large window. Patio doors in the kitchen access the 8x9 patio for grilling and al fresco dining. The open space outdoors feels like you have a yard with a spacious lawn! The 2nd floor offers a beautiful loft area family room/bonus room with dramatic dormer windows and vaulted ceiling. This room makes for an ideal home theater, a home gym or play room. 3 bedrooms, including a luxurious master suite with a tray ceiling, walk-in closet, and a gorgeous master bath with a glass enclosed shower, double sinks in a cultured granite vanity, soaking tub, and tons of storage. Two guest bedrooms and full guest bath on the 2nd floor are spacious and offer plenty of storage. Experience the joys of association maintained exterior spaces. You will feel like you have your own yard with a lawn, but without the upkeep. The north side of this end unit features mature trees, giving you privacy and year round color and greenery to enjoy. Desirable South Washington County Schools (District #833) within the current East Ridge High School boundary. Stonemill Farms residents enjoy a community center with a party room, gym and theater, community pool, and private parks for the exclusive use of residents.

    This property is off market, which means it's not currently listed for sale or rent on Zillow. This may be different from what's available on other websites or public sources.

    Facts & features

    Interior

    Bedrooms & bathrooms
    • Bedrooms: 3
    • Bathrooms: 3
    • Full bathrooms: 3
    Heating
    • Forced air
    Appliances
    • Included: Dishwasher, Dryer, Microwave, Range / Oven, Refrigerator, Washer
    Features
    • Flooring: Tile, Hardwood
    • Basement: Slab
    • Has fireplace: No
    Interior area
    • Total interior livable area: 1,915 sqft

    Property

    Parking
    • Parking features: Garage - Attached
    Features
    • Exterior features: Vinyl, Cement / Concrete, Metal
    Lot
    • Size: 2,613 Square Feet
    Details
    • Parcel number: 2402821210072
    • Zoning: Residential-Single

    Construction

    Type & style
    • Home type: Townhouse
    Materials
    • Roof: Asphalt
    Condition
    • Year built: 2012

    Utilities & green energy

    • Sewer: City Sewer/Connected

    Community & HOA

    HOA
    • Has HOA: Yes
    • HOA fee: $300 monthly
    Location
    • Region: Woodbury

    Financial & listing details

    • Price per square foot: $194/sqft
    • Tax assessed value: $345,200
    • Annual tax amount: $4,110

    Price history

    DateEventPrice
    7/21/2017Sold$300,000+0%$157/sqft
    Source: NorthstarMLS as distributed by MLS GRID #4836806 Report a problem
    6/29/2017Pending sale$299,900$157/sqft
    Source: RE/MAX Results #4836806 Report a problem
    6/1/2017Listed for sale$299,900+16%$157/sqft
    Source: RE/MAX Results #4836806 Report a problem
    5/8/2013Sold$258,621+31.8%$135/sqft
    Source: Public Record Report a problem
    8/20/2012Sold$196,256$102/sqft
    Source: Agent Provided Report a problem

    Public tax history

    YearProperty taxesTax assessment
    2025$4,110 +2.2%$329,700 -4.5%
    2024$4,020 +1.5%$345,300 +3.8%
    2023$3,962 +0.3%$332,700 +13.9%
    2022$3,952 +1.2%$292,200 -3.3%
    2021$3,904 -1.7%$302,200 +0.3%
    2020$3,972 $301,200
    2019$3,972 $301,200 +4.4%
    2018$3,972 +0.8%$288,500 +6.5%
    2017$3,942 +5.3%$270,800 +7%
    2016$3,742 +10.6%$253,200 +7.2%
    2015$3,384 $236,200 +216.6%
    2013$3,384 +16.6%$74,600 +200.8%
    2012$2,902 $24,800 +71%
    2011$2,902 $14,500
    Find assessor info on the county website

    Neighborhood: 55129

    Nearby schools

    GreatSchools rating
    Schools provided by the listing agent
    • District: South Washington County

    Source: The MLS. This data may not be complete. We recommend contacting the local school district to confirm school assignments for this home.

    Get a cash offer in 3 minutes
    Find out how much your home could sell for in as little as 3 minutes with a no-obligation cash offer.
    Estimated market value
    $370,700
    Get a cash offer in 3 minutes
    Find out how much your home could sell for in as little as 3 minutes with a no-obligation cash offer.
    Estimated market value
    $370,700