Welcome to your brand-new dream home in the heart of Sango!
Step through the vaulted foyer and be greeted by a beautifully open-concept design that effortlessly connects every space. Gorgeous laminate flooring flows throughout the main living areas, leading you to a spacious great room adorned with a cozy shiplap fireplace—a perfect centerpiece for gatherings or relaxing evenings at home.
The thoughtfully designed eat-in kitchen is both stylish and functional, featuring sleek countertops, upgraded stainless appliances, and ample cabinetry for all your storage needs. A formal dining room offers an elegant space for dinner parties or the flexibility to be used as a home office.
The primary suite is a true retreat, complete with a luxurious freestanding tub, a beautifully tiled shower with a glass enclosure, and premium finishes that reflect the builder’s signature style. Every detail has been considered, from the trending light fixtures to wood staircases and upgraded materials throughout.
Enjoy peaceful mornings or quiet evenings on the covered back deck, which overlooks a serene wooded lot—your personal escape to nature right at home.
With four spacious bedrooms, elevated design elements, and unmatched attention to detail, this home sets a new standard for modern living in Clarksville. Located near to everything you love in Sango; restaurants, shopping, and quick access to hwy 12 or I-24!
Closed
$424,900
3154 E Old Ashland City Rd Lot 7, Clarksville, TN 37043
4beds
2,150sqft
Single Family Residence, Residential
Built in 2025
9,583 Square Feet Lot
$425,400 Zestimate®
$198/sqft
$2,410 Estimated rent
Home value
$425,400
$404,000 - $447,000
$2,410/mo
Zestimate® history
Owner options
List your home for rent
$2,410/mo
Rent Zestimate®
Find your next renter with Zillow Rental Manager. Plus, with online applications, you can quickly screen prospective tenants – for free.
$2,410/mo
Rent Zestimate®
Refinance and save
$2,530/mo
Est. payment
Refinancing to a lower rate could help reduce your monthly payments and save thousands over the life of the loan.
$2,530/mo
Est. payment
Explore your selling options
Work with a Zillow partner agent
Leverage their expertise and Zillow's premium Showcase listings to get your home seen by more buyers.
Get startedList with your own agent
Get your home in front of millions of buyers by listing it on Zillow.
Learn how to do itSell it yourself
Take full control of how buyers see your home on Zillow by listing For Sale by Owner (FSBO).
List your homeWhat's special
Zillow last checked:
Listing updated:
Listed by:
Heather M. Eisenmann 931-538-9816,
ClarksvilleHomeowner.com
Bought with:
Jennifer Bowers, 348420
Redfin
Source: RealTracs MLS as distributed by MLS GRID,MLS#: 3136040
Facts & features
Interior
Bedrooms & bathrooms
- Bedrooms: 4
- Bathrooms: 3
- Full bathrooms: 2
- 1/2 bathrooms: 1
Bedroom 1
- Features: Full Bath
- Level: Full Bath
- Area: 221 Square Feet
- Dimensions: 17x13
Bedroom 2
- Features: Extra Large Closet
- Level: Extra Large Closet
- Area: 180 Square Feet
- Dimensions: 15x12
Bedroom 3
- Features: Extra Large Closet
- Level: Extra Large Closet
- Area: 132 Square Feet
- Dimensions: 12x11
Bedroom 4
- Features: Extra Large Closet
- Level: Extra Large Closet
- Area: 132 Square Feet
- Dimensions: 12x11
Primary bathroom
- Features: Double Vanity
- Level: Double Vanity
Dining room
- Features: Formal
- Level: Formal
- Area: 168 Square Feet
- Dimensions: 14x12
Kitchen
- Features: Eat-in Kitchen
- Level: Eat-in Kitchen
- Area: 169 Square Feet
- Dimensions: 13x13
Living room
- Features: Great Room
- Level: Great Room
- Area: 144 Square Feet
- Dimensions: 12x12
Heating
- Central, Electric, Heat Pump
Cooling
- Ceiling Fan(s), Central Air, Electric
Appliances
- Included: Electric Oven, Electric Range, Dishwasher, Disposal, Microwave
- Laundry: Electric Dryer Hookup, Washer Hookup
Features
- Ceiling Fan(s), Extra Closets, Walk-In Closet(s)
- Flooring: Carpet, Laminate, Tile
- Basement: Crawl Space
- Number of fireplaces: 1
- Fireplace features: Electric
Interior area
- Total structure area: 2,150
- Total interior livable area: 2,150 sqft
- Finished area above ground: 2,150
Property
Parking
- Total spaces: 4
- Parking features: Garage Door Opener, Garage Faces Front
- Attached garage spaces: 2
- Uncovered spaces: 2
Features
- Levels: Two
- Stories: 2
- Patio & porch: Deck, Covered, Porch
Lot
- Size: 9,583 Square Feet
Details
- Special conditions: Standard
Construction
Type & style
- Home type: SingleFamily
- Architectural style: Contemporary
- Property subtype: Single Family Residence, Residential
Materials
- Brick, Vinyl Siding
- Roof: Shingle
Condition
- New construction: Yes
- Year built: 2025
Utilities & green energy
- Sewer: Public Sewer
- Water: Public
- Utilities for property: Electricity Available, Water Available
Community & HOA
Community
- Subdivision: Cedar Bend
HOA
- Has HOA: No
Location
- Region: Clarksville
Financial & listing details
- Price per square foot: $198/sqft
- Annual tax amount: $2,000
- Date on market: 2/26/2026
- Date available: 01/15/2026
- Electric utility on property: Yes
Price history
| Date | Event | Price |
|---|---|---|
| 4/28/2026 | Sold | $424,900$198/sqft |
Source:  RealTracs MLS as distributed by MLS GRID #3136040 Report a problem RealTracs MLS as distributed by MLS GRID #3136040 Report a problem | ||
| 3/29/2026 | Contingent | $424,900$198/sqft |
Source: RealTracs MLS as distributed by MLS GRID #3136040 Report a problem | ||
| 3/1/2026 | Listed for sale | $424,900$198/sqft |
Source: RealTracs MLS as distributed by MLS GRID #3136040 Report a problem | ||
Public tax history
Tax history is unavailable.
Neighborhood: 37043
Nearby homes

- $317,9003 bd2 ba1.3k sqft84 Gratton Ests LOT 84, Clarksville, TN 37043Sold
- $519,9004 bd3 ba2.8k sqft361 Piedmont Ct LOT 573, Clarksville, TN 37043Sold
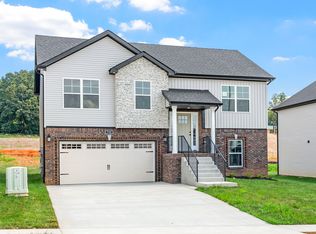
- $349,9004 bd3 ba1.6k sqft175 Cardinal Crk LOT 175, Clarksville, TN 37040Sold
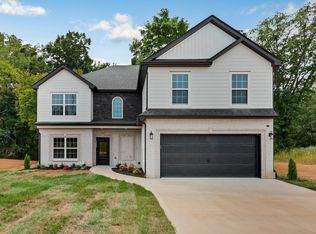
- $504,9005 bd4 ba2.9k sqft2222 Dottie Ln LOT 319, Clarksville, TN 37043Sold
- $359,9005 bd3 ba2k sqft266 Cardinal Crk LOT 266, Clarksville, TN 37040Sold
- $539,9004 bd3 ba2.7k sqft1338 English Oak Dr LOT 243, Clarksville, TN 37043New Construction
- $379,9003 bd2 ba1.8k sqft388 Kingland Ln LOT 222, Clarksville, TN 37043Sold
- $449,9004 bd3 ba2.2k sqft1330 English Oak Dr LOT 241, Clarksville, TN 37043Sold
- $417,0004 bd4 ba2.1k sqft6 East Old Ashland City Rd LOT 6, Clarksville, TN 37043Sold
Nearby schools
GreatSchools rating
- 10/10Sango Elementary SchoolGrades: K-5Distance: 2.6 mi
- 7/10Richview Middle SchoolGrades: 6-8Distance: 1.4 mi
- 7/10Clarksville High SchoolGrades: 9-12Distance: 1.2 mi
Schools provided by the listing agent
- Elementary: East Montgomery Elementary
- Middle: Richview Middle
- High: Clarksville High
Source: RealTracs MLS as distributed by MLS GRID. This data may not be complete. We recommend contacting the local school district to confirm school assignments for this home.
Get a cash offer in 3 minutes
Find out how much your home could sell for in as little as 3 minutes with a no-obligation cash offer.
Estimated market value
$425,400
Get a cash offer in 3 minutes
Find out how much your home could sell for in as little as 3 minutes with a no-obligation cash offer.
Estimated market value
$425,400
- Tennessee
- Montgomery County
- Clarksville
- 37043
- 3154 E Old Ashland City Rd Lot 7
Nearby cities
Nearby neighborhoods
Nearby zip codes
Other Clarksville Topics
