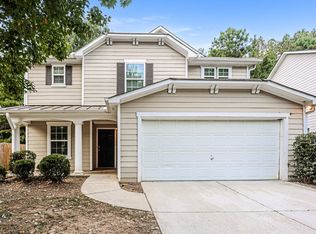
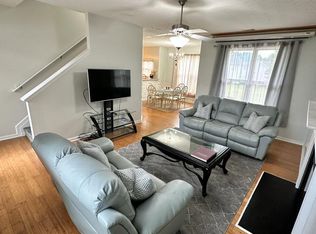
Welcome home to this beautiful two-story gem in The Glen at Kensington! This sought-after Hanover floorplan features a bright open- concept design with granite countertops, a spacious breakfast bar, and a cozy fireplace perfect for everyday living and effortless entertaining. Upstairs offers a versatile loft area and generously sized bedrooms, while the main-level bonus room provides flexible space for a media room, playroom, or home gym. This home features custom design elements throughout. Conveniently located near Sweetwater Creek State Park, I-20, shopping, and dining, this home delivers the perfect blend of comfort and convenience.
Listings identified with the FMLS IDX logo come from FMLS and are held by brokerage firms other than the owner of this website. The listing brokerage is identified in any listing details. Information is deemed reliable but is not guaranteed. 2026 First Multiple Listing Service, Inc.
House for rent
Singlefamily
Available now
No pets
Air conditioner, central air
In unit laundry
Garage parking
Electric, zoned
What's special
Cozy fireplaceVersatile loft areaBright open-concept designGranite countertopsSpacious breakfast barCustom design elements throughoutMain-level bonus room
- 9 days |
- -- |
- -- |
Zillow last checked:
Listing updated:
Travel times

Let’s turn your rent into credit progress
Build credit history with every on-time payment and get credit for the payment you’re already making.
Facts & features
Interior
Bedrooms & bathrooms
- Bedrooms: 4
- Bathrooms: 3
- Full bathrooms: 2
- 1/2 bathrooms: 1
Rooms
- Room types: Bonus Room, Loft, Office
Heating
- Electric, Zoned
Cooling
- Air Conditioner, Central Air
Appliances
- Included: Dishwasher, Dryer, Garbage Disposal, Microwave Oven, Stove, Washer
- Laundry: In Unit, Upper Level
Features
- Double Vanity
- Flooring: Contact manager
- Has fireplace: Yes
Interior area
- Total interior livable area: 2,885 sqft
Video & virtual tour
Property
Parking
- Parking features: Garage
- Has garage: Yes
- Details: Contact manager
Features
- Stories: 2
- Pool features: Contact manager
- Has view: Yes
- View description: Trees/Woods
Lot
- Features: Back Yard, Front Yard, Level
Details
- Additional structures: Garage(s)
Construction
Type & style
- Home type: SingleFamily
- Architectural style: Traditional
- Property subtype: SingleFamily
Materials
- Roof: Composition,Shake Shingle
Condition
- Year built: 2023
Community & HOA
Location
- Region: Lithia Springs
Financial & listing details
- Lease term: 24 Months
Nearby apartments for rent
Price history
| Date | Event | Price |
|---|---|---|
| 10/8/2026 | Listed for rent | $2,950$1/sqft |
Source: FMLS GA #7850989 Report a problem | ||
| 9/21/2026 | Listing removed | $414,100$144/sqft |
Source:  GAMLS #10831476 Report a problem GAMLS #10831476 Report a problem | ||
| 8/23/2026 | Listed for rent | $2,950$1/sqft |
Source: FMLS GA #7826035 Report a problem | ||
| 8/23/2026 | Price change | $414,100$144/sqft |
Source: GAMLS #10831476 Report a problem | ||
| 8/22/2026 | Listing removed | $414,100$144/sqft |
Source: GAMLS #10701978 Report a problem | ||
| 3/24/2026 | Listed for sale | $414,100-3.1%$144/sqft |
Source: GAMLS #10701978 Report a problem | ||
| 12/29/2023 | Sold | $427,490$148/sqft |
Source: GAMLS #10206919 Report a problem | ||
| 11/2/2023 | Pending sale | $427,490$148/sqft |
Source: GAMLS #10206919 Report a problem | ||
| 9/26/2023 | Listed for sale | $427,490$148/sqft |
Source: GAMLS #10206919 Report a problem | ||