Built in 1917, this home embodies the historic and architectural appeal of its time. Enjoy a new TPO roof (installed March 2024), newly refinished original hardwood floors throughout most of the home, 9 ft ceilings upstairs and down, transoms, French doors, and an accent fireplace. The large, covered front porch opens to the spacious entryway complete with hardwood floors, crown molding, and chair rail with beadboard that carries up the staircase. Beautiful French doors on both living and dining rooms. Around the corner is the eat-in kitchen that opens to the freshly stained back deck. The upstairs landing has hardwoods, a pendant light, a wall sconce, and is accented by transoms over every door. The primary bedroom connects to an additional room that makes a great closet, office, or sitting area. Several rooms have been freshly painted. The fenced rear yard and two off-street parking spots on slab in alley are key features. Enjoy the walkability of Richmond's Museum District: Carytown, local coffee shops, boutiques, restaurants, grocery, you name it! The following items convey "as-is": Fireplace, chimney, and flue; Basement door and keypad; ring camera; and additional washer dryer hookup in kitchen (located behind mirror).
Sold for $550,000
$550,000
3154 Ellwood Ave, Richmond, VA 23221
3beds
1,482sqft
Single Family Residence
Built in 1917
3,375 Square Feet Lot
$621,400 Zestimate®
$371/sqft
$2,619 Estimated rent
Home value
$621,400
$590,000 - $659,000
$2,619/mo
Zestimate® history
Owner options
List your home for rent
$2,619/mo
Rent Zestimate®
Find your next renter with Zillow Rental Manager. Plus, with online applications, you can quickly screen prospective tenants – for free.
$2,619/mo
Rent Zestimate®
Refinance and save
$3,466/mo
Est. payment
Refinancing to a lower rate could help reduce your monthly payments and save thousands over the life of the loan.
$3,466/mo
Est. payment
Explore your selling options
Work with a Zillow partner agent
Leverage their expertise and Zillow's premium Showcase listings to get your home seen by more buyers.
Get startedList with your own agent
Get your home in front of millions of buyers by listing it on Zillow.
Learn how to do itSell it yourself
Take full control of how buyers see your home on Zillow by listing For Sale by Owner (FSBO).
List your homeWhat's special
Zillow last checked:
Listing updated:
Listed by:
Ellie Boyd (804)908-2729,
Long & Foster REALTORS,
Jeff Donahue 804-216-9711,
Long & Foster REALTORS
Bought with:
Alex Glaser, 0225193449
Long & Foster REALTORS
Source: CVRMLS,MLS#: 2422355 Originating MLS: Central Virginia Regional MLS
Originating MLS: Central Virginia Regional MLSFacts & features
Interior
Bedrooms & bathrooms
- Bedrooms: 3
- Bathrooms: 2
- Full bathrooms: 2
Primary bedroom
- Description: Hardwoods, ceiling fan/light fixture, closet
- Level: Second
- Dimensions: 12.5 x 12.0
Bedroom 2
- Description: fan/lght, closet, new paint
- Level: Second
- Dimensions: 13.10 x 10.9
Bedroom 3
- Description: fan/lght, attic pull dwn, closet
- Level: Second
- Dimensions: 9.6 x 9.4
Additional room
- Description: Off primary, light fixture, millwrk, LVP floors
- Level: Second
- Dimensions: 12.4 x 6.5
Dining room
- Description: fan/lght, crown chair rail, french door
- Level: First
- Dimensions: 14.5 x 11.9
Foyer
- Description: chair rail beadboard, chand, crown, coat
- Level: First
- Dimensions: 11.0 x 8.5
Other
- Description: Shower
- Level: First
Other
- Description: Tub & Shower
- Level: Second
Kitchen
- Description: irregular, SS appl, fan eat-in area, access dk
- Level: First
- Dimensions: 17.2 x 8.0
Living room
- Description: fan/lght, tile FP, crown, pict wdw, french doors
- Level: First
- Dimensions: 13.10 x 11.8
Heating
- Natural Gas, Radiator(s)
Cooling
- Central Air, Electric
Appliances
- Included: Dryer, Dishwasher, Electric Cooking, Electric Water Heater, Disposal, Oven, Refrigerator, Smooth Cooktop, Washer
Features
- Ceiling Fan(s), Separate/Formal Dining Room, Eat-in Kitchen, French Door(s)/Atrium Door(s), High Ceilings, Laminate Counters
- Flooring: Vinyl, Wood
- Doors: French Doors
- Basement: Full,Unfinished
- Attic: Pull Down Stairs
- Number of fireplaces: 1
Interior area
- Total interior livable area: 1,482 sqft
- Finished area above ground: 1,482
Property
Parking
- Parking features: Alley Access, Off Street
Features
- Levels: Two
- Stories: 2
- Patio & porch: Rear Porch, Front Porch, Deck, Porch
- Exterior features: Deck, Porch
- Pool features: None
- Fencing: Back Yard,Fenced
Lot
- Size: 3,375 Square Feet
Details
- Parcel number: W0001407063
- Zoning description: R-6
Construction
Type & style
- Home type: SingleFamily
- Architectural style: Two Story
- Property subtype: Single Family Residence
Materials
- Brick, Drywall, Plaster, Vinyl Siding
- Roof: Rubber
Condition
- Resale
- New construction: No
- Year built: 1917
Utilities & green energy
- Sewer: Public Sewer
- Water: Public
Community & HOA
Community
- Subdivision: None
Location
- Region: Richmond
Financial & listing details
- Price per square foot: $371/sqft
- Tax assessed value: $509,000
- Annual tax amount: $6,108
- Date on market: 1/19/2026
- Ownership: Individuals
- Ownership type: Sole Proprietor
Price history
| Date | Event | Price |
|---|---|---|
| 9/27/2024 | Sold | $550,000+6%$371/sqft |
Source:  CVRMLS #2422355 Report a problem CVRMLS #2422355 Report a problem | ||
| 9/6/2024 | Pending sale | $519,000$350/sqft |
Source: CVRMLS #2422355 Report a problem | ||
| 9/3/2024 | Listed for sale | $519,000+21.7%$350/sqft |
Source: CVRMLS #2422355 Report a problem | ||
| 7/19/2022 | Listing removed | -- |
Source: Zillow Rental Manager Report a problem | ||
| 7/13/2022 | Listed for rent | $2,950$2/sqft |
Source: Zillow Rental Manager Report a problem | ||
| 9/10/2021 | Sold | $426,500+0.4%$288/sqft |
Source: CVRMLS #2122782 Report a problem | ||
| 8/3/2021 | Pending sale | $424,900$287/sqft |
Source: CVRMLS #2122782 Report a problem | ||
| 7/28/2021 | Listed for sale | $424,900+77%$287/sqft |
Source: CVRMLS #2122782 Report a problem | ||
| 2/15/2013 | Sold | $240,000-2%$162/sqft |
Source: CVRMLS #1228107 Report a problem | ||
| 11/27/2012 | Listed for sale | $245,000+17.4%$165/sqft |
Source: Homepath #1228107 Report a problem | ||
| 9/5/2012 | Sold | $208,668-22.1%$141/sqft |
Source: Public Record Report a problem | ||
| 8/17/2007 | Sold | $267,900+62.4%$181/sqft |
Source: Public Record Report a problem | ||
| 5/30/2002 | Sold | $165,000+29.4%$111/sqft |
Source: Public Record Report a problem | ||
| 3/28/2002 | Sold | $127,500+27.5%$86/sqft |
Source: Public Record Report a problem | ||
| 7/2/1999 | Sold | $100,000$67/sqft |
Source: Public Record Report a problem | ||
Public tax history
| Year | Property taxes | Tax assessment |
|---|---|---|
| 2025 | $6,396 +4.7% | $533,000 +4.7% |
| 2024 | $6,108 +4.5% | $509,000 +4.5% |
| 2023 | $5,844 | $487,000 |
| 2022 | $5,844 +45.4% | $487,000 +45.4% |
| 2021 | $4,020 +3.4% | $335,000 +3.4% |
| 2020 | $3,888 +4.9% | $324,000 +4.9% |
| 2019 | $3,708 +10.8% | $309,000 +10.8% |
| 2018 | $3,348 +13.9% | $279,000 +4.9% |
| 2017 | $2,940 | $266,000 +3.1% |
| 2016 | $2,940 | $258,000 +3.2% |
| 2015 | $2,940 | $250,000 +2% |
| 2014 | $2,940 | $245,000 |
| 2013 | -- | $245,000 |
| 2012 | -- | $245,000 -3.2% |
| 2011 | -- | $253,000 |
| 2010 | -- | $253,000 -1.6% |
| 2009 | -- | $257,200 -4.6% |
| 2008 | -- | $269,700 +15.1% |
| 2007 | -- | $234,300 +6.1% |
| 2006 | -- | $220,800 +20.1% |
| 2005 | -- | $183,800 +16.3% |
| 2003 | -- | $158,000 +17.9% |
| 2002 | -- | $134,000 +13% |
| 2001 | $1,696 | $118,600 |
Find assessor info on the county website
Neighborhood: The Museum District
Nearby homes
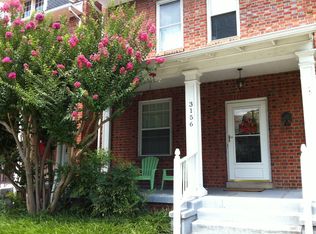
- $612,2003 bd2 ba1.6k sqft3156 Ellwood Ave, Richmond, VA 23221Off Market
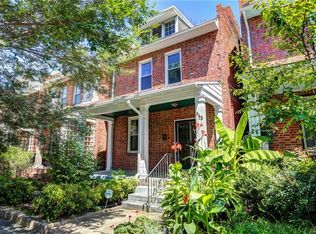
- $604,7003 bd2 ba1.3k sqft3152 Ellwood Ave, Richmond, VA 23221Off Market
- $506,4003 bd1 ba1.3k sqft3158 Ellwood Ave, Richmond, VA 23221Off Market
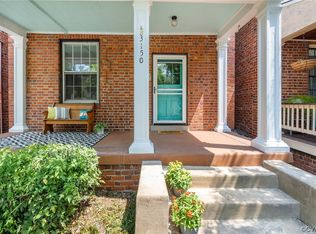
- $618,6003 bd2 ba1.4k sqft3150 Ellwood Ave, Richmond, VA 23221Off Market
- $684,2003 bd2 ba1.5k sqft3160 Ellwood Ave, Richmond, VA 23221Off Market
- $643,6003 bd1 ba1.3k sqft3148 Ellwood Ave, Richmond, VA 23221Off Market
- $761,6003 bd1 ba1.4k sqft3146 Ellwood Ave, Richmond, VA 23221Off Market
- $514,6003 bd1 ba1.4k sqft3 N Auburn Ave, Richmond, VA 23221Off Market
Nearby schools
GreatSchools rating
- 7/10John B. Cary Elementary SchoolGrades: PK-5Distance: 0.5 mi
- 4/10Albert Hill Middle SchoolGrades: 6-8Distance: 0.5 mi
- 4/10Thomas Jefferson High SchoolGrades: 9-12Distance: 1.2 mi
Schools provided by the listing agent
- Elementary: Lois-Harrison Jones
- Middle: Albert Hill
- High: Thomas Jefferson
Source: CVRMLS. This data may not be complete. We recommend contacting the local school district to confirm school assignments for this home.
Get a cash offer in 3 minutes
Find out how much your home could sell for in as little as 3 minutes with a no-obligation cash offer.
Estimated market value
$621,400
Get a cash offer in 3 minutes
Find out how much your home could sell for in as little as 3 minutes with a no-obligation cash offer.
Estimated market value
$621,400
- Virginia
- Richmond City
- Richmond
- 23221
- The Museum District
- 3154 Ellwood Ave
Nearby cities
Nearby neighborhoods
Nearby zip codes
Other Richmond Topics
