Skip main navigation
Sold for $950,000
  • Listing Provided by: ACE Realty, Inc.
    Bought with: Century 21 Masters
    $950,000

    3154 Fidler Ave, Long Beach, CA 90808

    3beds
    1,509sqft
    Single Family Residence
    Built in 1950
    5,508 Square Feet Lot
    $1,060,400 Zestimate®
    $630/sqft
    $4,494 Estimated rent

    Home value

    $1,060,400

    $1.01M - $1.11M

    $4,494/mo

    Zestimate® history
    Loading
    Loading...

    Owner options

    List your home for rent

    $4,494/mo

    Rent Zestimate®

    Find your next renter with Zillow Rental Manager. Plus, with online applications, you can quickly screen prospective tenants – for free.

    Learn more

    $4,494/mo

    Rent Zestimate®

    Refinance and save

    $6,014/mo

    Est. payment

    Refinancing to a lower rate could help reduce your monthly payments and save thousands over the life of the loan.

    See today's rates

    $6,014/mo

    Est. payment

    Explore your selling options

    Work with a Zillow partner agent

    Leverage their expertise and Zillow's premium Showcase listings to get your home seen by more buyers.

    Get started

    List with your own agent

    Get your home in front of millions of buyers by listing it on Zillow.

    Learn how to do it

    Sell it yourself

    Take full control of how buyers see your home on Zillow by listing For Sale by Owner (FSBO).

    List your home

    What's special

    Modern fixturesLush backyardHealthy mature treesLush private backyardHuge covered deckLarge newer sliding doorHardwood floors
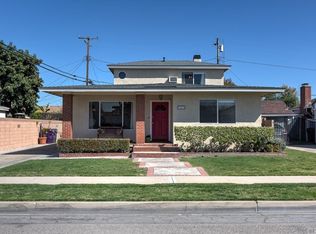
    ***NEW PRICE** Very best neighborhood in Long Beach, the coveted South of Conant section of Long Beach. Every home has lovely curb appeal and healthy mature trees. This home is a rare gem on this wonderful street. Cute rounded brick entry greets you as you enter the home. Front living room has a large picture window to let in the light and lush front yard view. Hardwood floors are throughout the front living room dining room area and the secondary bedrooms and hall. The secondary bathroom has been renovated to include a gorgeous walk in shower, tall vanity and modern fixtures. Through the dining room you discover the heart of the home. The recently remodeled kitchen has large granite counters, tons of wood cabinets and a great corner sink. The best part is the way it opens to the family room providing eat at space and a great flow for entertaining. The family room has a large newer sliding door out to the covered patio and lush backyard. Electrical outlets have been installed in the floor for modern furniture. The Primary Suite is off in the back of the house for privacy and great back yard views. Its most impressive quality is the fully built out closet! But don't overlook the other TWO closets in the Primary Suite. The primary bath has also been remodeled with giant walk in shower, high vanity and modern fixtures. The last stop is the dreamy backyard. The huge covered deck is perfect for entertaining! Low maintenance artificial turf pairs with clean line hardscape and mature shrubs. The orientation of the neighbors provides maximum privacy as well. Two car detached garage at the end of a long gated driveway gives you plenty of room for cars and all your stuff. Beautiful neighborhood, great renovated features and floor plan, lush private backyard!

    Zillow last checked:

    Listing updated:

    Listing Provided by:

    Cori Carey DRE #01457611 951-334-1823,

    ACE Realty, Inc.

    Bought with:

    Melinda Elmer, DRE #01399946

    Century 21 Masters

    Rachelle Mistretta, DRE #02177472

    Century 21 Masters

    Source: CRMLS,MLS#: SW23126008MLS LogoOriginating MLS: California Regional MLS

    Facts & features

    Interior

    Bedrooms & bathrooms
    • Bedrooms: 3
    • Bathrooms: 2
    • Full bathrooms: 2
    • Main level bathrooms: 2
    • Main level bedrooms: 3
    Primary bedroom
    • Features: Main Level Primary
    Bedroom
    • Features: All Bedrooms Down
    Bedroom
    • Features: Bedroom on Main Level
    Cooling
    • Central Air
    Appliances
    • Laundry: In Garage
    Features
    • All Bedrooms Down, Bedroom on Main Level, Main Level Primary
    • Has fireplace: Yes
    • Fireplace features: Family Room
    • Common walls with other units/homes: No Common Walls
    Interior area
    • Total interior livable area: 1,509 sqft

    Property

    Parking
    • Total spaces: 2
    • Parking features: Garage
    • Garage spaces: 2
    Features
    • Levels: One
    • Stories: 1
    • Entry location: main level
    • Pool features: None
    • Has view: Yes
    • View description: None
    Lot
    • Size: 5,508 sqft
    • Features: Back Yard, Front Yard, Level
    Details
    • Parcel number: 7189026004
    • Zoning: LBR1N
    • Special conditions: Standard,Trust

    Construction

    Type & style
    • Home type: SingleFamily
    • Property subtype: Single Family Residence
    Condition
    • New construction: No
    • Year built: 1950

    Utilities & green energy

    • Sewer: Public Sewer
    • Water: Public

    Community & neighborhood

    Community
    • Community features: Golf, Storm Drain(s), Street Lights, Suburban, Sidewalks
    Location
    • Region: Long Beach

    Other

    Other facts
    • Listing terms: Cash to New Loan

    Price history

    DateEventPrice
    9/7/2023Sold$950,000-2.1%$630/sqft
    Source: CRMLS #SW23126008 Report a problem
    8/17/2023Contingent$970,000$643/sqft
    Source: CRMLS #SW23126008 Report a problem
    8/14/2023Price change$970,000-2.5%$643/sqft
    Source: CRMLS #SW23126008 Report a problem
    7/28/2023Listed for sale$995,000$659/sqft
    Source: CRMLS #SW23126008 Report a problem
    7/18/2023Contingent$995,000$659/sqft
    Source: CRMLS #SW23126008 Report a problem
    7/13/2023Listed for sale$995,000+185.1%$659/sqft
    Source: CRMLS #SW23126008 Report a problem
    4/8/2002Sold$349,000+88.6%$231/sqft
    Source: Public Record Report a problem
    1/17/1997Sold$185,000$123/sqft
    Source: Public Record Report a problem

    Public tax history

    YearProperty taxesTax assessment
    2025$12,784 +4.3%$969,000 +2%
    2024$12,255 +87.3%$950,000 +91.7%
    2023$6,543 +6.5%$495,542 +2%
    2022$6,143 +2.1%$485,826 +2%
    2021$6,019 +0.3%$476,301 +1%
    2020$6,000 $471,418 +2%
    2019$6,000 +5.3%$462,175 +2%
    2018$5,697 $453,114 +2%
    2017$5,697 +1.2%$444,230 +2%
    2016$5,631 +7.6%$435,521 +1.5%
    2015$5,233 +5%$428,980 +2%
    2014$4,986 $420,578 +2.5%
    2012-- $410,470 +2%
    2011-- $402,422 +0.8%
    2010-- $399,415 -0.2%
    2009-- $400,365 +2%
    2008-- $392,515 +2%
    2007-- $384,819 +2%
    2006-- $377,274
    2005-- $377,274 +4%
    2004-- $362,625 +1.9%
    2003-- $355,980 +74.5%
    2002-- $203,956 +4%
    2000-- $196,038

    Find assessor info on the county website

    Neighborhood: City College Area

    Nearby schools

    GreatSchools rating
    Schools provided by the listing agent
    • Middle: Marshall
    • High: Milikan

    Source: CRMLS. This data may not be complete. We recommend contacting the local school district to confirm school assignments for this home.

    Get a cash offer in 3 minutes
    Find out how much your home could sell for in as little as 3 minutes with a no-obligation cash offer.
    Estimated market value
    $1,060,400
    Get a cash offer in 3 minutes
    Find out how much your home could sell for in as little as 3 minutes with a no-obligation cash offer.
    Estimated market value
    $1,060,400