Discover the perfect blend of comfort and convenience in this delightful home, ideally located right outside the city—making it a commuter's dream! This inviting property features 4 bedrooms and 3 baths within a spacious 2,355 sqft layout, set on a generous .83-acre lot. Step into a sundrenched living room that welcomes natural light, creating a warm and inviting atmosphere. The floor plan boasts a graceful flow, allowing for easy movement between spaces—perfect for both daily living and entertaining guests. The builder’s meticulous attention to detail is evident throughout, with top-of-the-line light fixtures enhancing the home’s modern yet cozy aesthetic .The kitchen is a true highlight, featuring stunning granite countertops and ample space, making it ideal for hosting gatherings and culinary adventures. Each room is generously sized, providing comfort and privacy for everyone in the household. Enjoy the tranquility of your own outdoor oasis on the spacious lot, where you can relax and unwind after a busy day. This home offers the perfect balance of suburban charm and urban convenience, ensuring you’re close to all the amenities while enjoying a peaceful retreat. Don’t miss your chance to make this beautiful home yours—schedule a tour today and experience all it has to offer!
Active
$499,900
3154 Fish Pond Dr, Copperas Cove, TX 76522
4beds
2,355sqft
Single Family Residence
Built in 2025
0.83 Acres Lot
$-- Zestimate®
$212/sqft
$33/mo HOA
What's special
Spacious lotStunning granite countertopsGraceful flowTop-of-the-line light fixtures
- 588 days
- 189
- 20
Zillow last checked:
Listing updated:
Listed by:
Jack Smith (254)547-0172,
Donlie McMullin Realty
Source: Central Texas MLS,MLS#: 567927 Originating MLS: Fort Hood Area Association of REALTORS
Originating MLS: Fort Hood Area Association of REALTORSFacts & features
Interior
Bedrooms & bathrooms
- Bedrooms: 4
- Bathrooms: 3
- Full bathrooms: 3
Heating
- Central
Cooling
- Central Air
Appliances
- Included: Dishwasher, Electric Cooktop, Oven, Water Heater, Some Electric Appliances, Cooktop, Microwave
- Laundry: Washer Hookup, Electric Dryer Hookup, Laundry Room
Features
- Ceiling Fan(s), Double Vanity, Garden Tub/Roman Tub, Home Office, Pull Down Attic Stairs, Split Bedrooms, Separate Shower, Tub Shower, Walk-In Closet(s), Breakfast Bar, Granite Counters, Kitchen Island, Kitchen/Family Room Combo, Pantry, Walk-In Pantry
- Flooring: Carpet, Ceramic Tile
- Attic: Pull Down Stairs
- Has fireplace: No
- Fireplace features: None
Interior area
- Total interior livable area: 2,355 sqft
Video & virtual tour
Property
Parking
- Total spaces: 3
- Parking features: Garage, Garage Faces Side
- Garage spaces: 3
Features
- Levels: One
- Stories: 1
- Patio & porch: Covered, Patio, Porch
- Exterior features: Covered Patio, Porch
- Pool features: None
- Fencing: None
- Has view: Yes
- View description: None
- Body of water: None
Lot
- Size: 0.83 Acres
Details
- Parcel number: 156153
- Special conditions: Builder Owned
Construction
Type & style
- Home type: SingleFamily
- Architectural style: Contemporary/Modern
- Property subtype: Single Family Residence
Materials
- Brick, Stone Veneer
- Foundation: Slab
- Roof: Composition,Shingle
Condition
- Year built: 2025
Utilities & green energy
- Sewer: Septic Tank
- Water: Community/Coop
- Utilities for property: Electricity Available
Community & HOA
Community
- Features: None, Curbs
- Subdivision: Clear Creek Estates
HOA
- Has HOA: Yes
- HOA fee: $400 annually
Location
- Region: Copperas Cove
Financial & listing details
- Price per square foot: $212/sqft
- Tax assessed value: $89,750
- Annual tax amount: $1,396
- Date on market: 1/24/2025
- Cumulative days on market: 588 days
- Listing agreement: Exclusive Right To Sell
- Listing terms: Cash,Conventional,FHA,VA Loan
- Electric utility on property: Yes
- Road surface type: Asphalt
Estimated market value
Not available
Estimated sales range
Not available
Not available
Price history
| Date | Event | Price |
|---|---|---|
| 2/13/2026 | Price change | $499,900-2%$212/sqft |
Source:  Central Texas MLS #567927 Report a problem Central Texas MLS #567927 Report a problem | ||
| 1/24/2025 | Listed for sale | $509,900$217/sqft |
Source: Central Texas MLS #567927 Report a problem | ||
Public tax history
| Year | Property taxes | Tax assessment |
|---|---|---|
| 2025 | $1,396 +98.2% | $89,750 +17.5% |
| 2024 | $704 -47.2% | $76,356 -12% |
| 2023 | $1,334 -13.9% | $86,770 |
| 2022 | $1,548 | $86,770 |
Find assessor info on the county website
Monthly payment
Est. payment
Payment breakdown
Explore the cost of this home by adjusting the details. Changes won't be saved.Climate risks
Neighborhood: 76522
Nearby schools
Schools provided by the listing agent
- District: Lampasas ISD
Source: Central Texas MLS. This data may not be complete. We recommend contacting the local school district to confirm school assignments for this home.

Similar homes
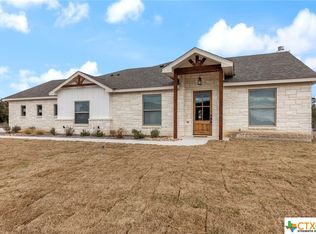
- $509,9004 bd3 ba2.3k sqft3142 Fish Pond Dr, Copperas Cove, TX 76522Active

 MLS ID #621028, James Kirkham, Bison Creek Real Estate LLC. Central Texas MLS
 - $499,9004 bd3 ba2.3k sqft3166 Fish Pond Dr, Copperas Cove, TX 76522Active
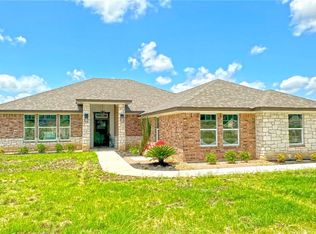 MLS ID #595510, Jack Smith, Donlie McMullin Realty. Central Texas MLS
 - $549,9003 bd3 ba2.4k sqft312 Skyline Dr, Copperas Cove, TX 76522Active
 MLS ID #624294, Candice S. Mieras, JBM Real Estate. Central Texas MLS
 - $525,0004 bd3 ba2.5k sqft2897 Grimes Crossing Rd, Copperas Cove, TX 76522Active
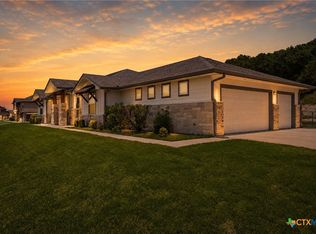 MLS ID #620400, Michelle L. Mohr, JBGoodwin REALTORS WC. Central Texas MLS
 - $399,5004 bd2 ba2.2k sqft1494 Walker Place Blvd, Copperas Cove, TX 76522ActiveMLS ID #624325, Candice S. Mieras, JBM Real Estate. Central Texas MLS
- $515,0004 bd3 ba2.5k sqft2807 Grimes Crossing Rd, Copperas Cove, TX 76522ActiveMLS ID #605661, Lior Harbi, Realty Texas LLC. Central Texas MLS
- $399,5004 bd3 ba2k sqft1455 Walker Place Blvd, Copperas Cove, TX 76522ActiveMLS ID #624321, Candice S. Mieras, JBM Real Estate. Central Texas MLS
- $539,9994 bd3 ba2.2k sqft1142 Lutheran Church Rd, Copperas Cove, TX 76522ActiveMLS ID #565142, Jack Smith, Donlie McMullin Realty. Central Texas MLS
- $499,9004 bd3 ba2.4k sqft3919 Gracey Ln, Kempner, TX 76539ActiveMLS ID #608781, Jennifer Rowe, Sweetwaters Realty Llc. Central Texas MLS
- $520,0004 bd3 ba2.4k sqft3697 Morgan Mill Rd, Kempner, TX 76539ActiveMLS ID #622759, Amanda Harrimon, Fathom Realty-The Premier Real. Central Texas MLS
- $519,9003 bd3 ba2.9k sqft710 Northern Hills Rd, Copperas Cove, TX 76522ActiveMLS ID #614253, Ryan Modder, LPT REALTY LLC. Central Texas MLS
- $538,0004 bd3 ba2.9k sqft753 Northern Hills Rd, Copperas Cove, TX 76522ActiveMLS ID #583195, Jack Smith, Donlie McMullin Realty. Central Texas MLS
- $475,0004 bd3 ba2.3k sqft3533 Hooten Bend Rd, Kempner, TX 76539ActiveMLS ID #613499, Monica Vanaman, The Real Estate Home Team Llc. Central Texas MLS
- $399,5004 bd2 ba2.1k sqft1474 Indian Camp Trl, Copperas Cove, TX 76522ActiveMLS ID #611389, Jack Smith, Donlie McMullin Realty. Central Texas MLS
- $541,0004 bd3 ba2.8k sqft818 Estate Cir, Copperas Cove, TX 76522ActiveMLS ID #599370, Jack Smith, Donlie McMullin Realty. Central Texas MLS
- $569,9004 bd3 ba2.3k sqft1226 Hadley Ln, Copperas Cove, TX 76522ActiveMLS ID #599342, Jack Smith, Donlie McMullin Realty. Central Texas MLS
- $659,0004 bd3 ba2.6k sqft2708 Sun Point Cir, Copperas Cove, TX 76522ActiveMLS ID #619478, Sandee Payne, eXp Realty. Central Texas MLS
- $399,5004 bd3 ba2.1k sqft1495 Walker Place Blvd, Copperas Cove, TX 76522ActiveMLS ID #592508, Jack Smith, Donlie McMullin Realty. Central Texas MLS
- $399,5004 bd2 ba2.2k sqft1486 Walker Place Blvd, Copperas Cove, TX 76522ActiveMLS ID #572121, Jack Smith, Donlie McMullin Realty. Central Texas MLS
- $469,9954 bd2 ba2.1k sqft374 County Road 3371, Kempner, TX 76539ActiveMLS ID #621268, Danielle Tucker Shepard, Always Here Properties, Llc. Central Texas MLS
