Combine sophistication with nature and you get 3154 Huntington Rd. This well maintained colonial offers the traditional Shaker Hts. charm along with a magical serenity when you relax on the large back deck nestled in an impressive botanical surrounding. The all season sunroom adds to the mood. You will find beautiful hardwood flooring throughout along with brand new carpeting in 2 of the bedrooms. Other things to mention - a newer garage, newer driveway, newer boiler, gutter guards already in place, an upgraded electrical panel and a lifetime guaranteed basement waterprooofing system. Located a block from Shaker Hts. elementary and high school, and close to retail businesses, a nature center and more. At $152/sqft, it is priced to sell.
Closed
$339,000
3154 Huntington Rd, Shaker Heights, OH 44120
4beds
2,257sqft
Single Family Residence
Built in 1920
8,999 Square Feet Lot
$339,200 Zestimate®
$150/sqft
$2,546 Estimated rent
Home value
$339,200
$319,000 - $360,000
$2,546/mo
Zestimate® history
Owner options
List your home for rent
$2,546/mo
Rent Zestimate®
Find your next renter with Zillow Rental Manager. Plus, with online applications, you can quickly screen prospective tenants – for free.
$2,546/mo
Rent Zestimate®
Refinance and save
$2,517/mo
Est. payment
Refinancing to a lower rate could help reduce your monthly payments and save thousands over the life of the loan.
$2,517/mo
Est. payment
Explore your selling options
Work with a Zillow partner agent
Leverage their expertise and Zillow's premium Showcase listings to get your home seen by more buyers.
Get startedList with your own agent
Get your home in front of millions of buyers by listing it on Zillow.
Learn how to do itSell it yourself
Take full control of how buyers see your home on Zillow by listing For Sale by Owner (FSBO).
List your homeWhat's special
Newer garageNewer drivewayBeautiful hardwood flooring throughoutAll season sunroom
Zillow last checked:
Listing updated:
Listed by:
Bill Calabrase 440-823-8657 calabrasebill@gmail.com,
Keller Williams Citywide
Bought with:
Denise F Stiert, 2001012200
RE/MAX Above & Beyond
Source: MLS Now,MLS#: 5224678 Originating MLS: Akron Cleveland Association of REALTORS
Originating MLS: Akron Cleveland Association of REALTORSFacts & features
Interior
Bedrooms & bathrooms
- Bedrooms: 4
- Bathrooms: 3
- Full bathrooms: 2
- 1/2 bathrooms: 1
- Main level bathrooms: 1
Bedroom
- Description: Flooring: Wood
- Level: Second
- Dimensions: 13 x 12
Bedroom
- Description: Flooring: Wood
- Level: Third
- Dimensions: 15 x 13
Bedroom
- Description: Flooring: Carpet
- Level: Second
- Dimensions: 14 x 10
Bedroom
- Description: Flooring: Carpet
- Level: Second
- Dimensions: 12 x 11
Bathroom
- Description: Flooring: Ceramic Tile
- Level: Second
- Dimensions: 15 x 9
Bathroom
- Description: Flooring: Luxury Vinyl Tile
- Level: Third
- Dimensions: 10 x 10
Bathroom
- Description: Flooring: Luxury Vinyl Tile
- Level: First
- Dimensions: 6 x 4
Basement
- Description: Flooring: Tile
- Level: Basement
- Dimensions: 28 x 24
Dining room
- Description: Flooring: Wood
- Level: First
- Dimensions: 18 x 11
Family room
- Description: Flooring: Wood
- Features: Fireplace
- Level: First
- Dimensions: 25 x 13
Kitchen
- Description: Flooring: Slate
- Features: Granite Counters
- Level: First
- Dimensions: 14 x 11
Sunroom
- Description: Flooring: Wood
- Level: First
- Dimensions: 23 x 10
Heating
- Hot Water, Radiator(s), Steam
Cooling
- Ceiling Fan(s), Ductless
Appliances
- Included: Built-In Oven, Cooktop, Dryer, Dishwasher, Microwave, Refrigerator, Washer
- Laundry: Washer Hookup, Gas Dryer Hookup, In Basement
Features
- Ceiling Fan(s), Entrance Foyer, Granite Counters, Track Lighting
- Windows: Double Pane Windows, Shutters, Wood Frames
- Basement: Full
- Number of fireplaces: 1
- Fireplace features: Family Room, Wood Burning
Interior area
- Total structure area: 2,257
- Total interior livable area: 2,257 sqft
- Finished area above ground: 2,257
- Finished area below ground: 0
Property
Parking
- Total spaces: 2
- Parking features: Drain, Detached, Electricity, Garage Faces Front, Garage, Garage Door Opener, Gated, Lighted
- Garage spaces: 2
Features
- Levels: Three Or More
- Stories: 3
- Patio & porch: Deck
- Exterior features: Permeable Paving, Private Yard
- Fencing: Back Yard,Full,Wood
Lot
- Size: 8,999 Square Feet
- Features: Pond on Lot, Few Trees
Details
- Parcel number: 73123032
Construction
Type & style
- Home type: SingleFamily
- Architectural style: Colonial
- Property subtype: Single Family Residence
Materials
- Vinyl Siding
- Foundation: Block
- Roof: Asphalt,Fiberglass
Condition
- Year built: 1920
Details
- Warranty included: Yes
Utilities & green energy
- Sewer: Public Sewer
- Water: Public
Community & HOA
Community
- Subdivision: Van Sweringen Cos 13
HOA
- Has HOA: No
Location
- Region: Shaker Heights
Financial & listing details
- Price per square foot: $150/sqft
- Tax assessed value: $333,600
- Annual tax amount: $11,847
- Date on market: 7/10/2026
- Cumulative days on market: 3 days
- Listing terms: Cash,Conventional,FHA,VA Loan
Price history
| Date | Event | Price |
|---|---|---|
| 8/12/2026 | Sold | $339,000-1.5%$150/sqft |
Source:  MLS Now #5224678 Report a problem MLS Now #5224678 Report a problem | ||
| 7/13/2026 | Pending sale | $344,000$152/sqft |
Source: MLS Now #5224678 Report a problem | ||
| 7/10/2026 | Listed for sale | $344,000+52.9%$152/sqft |
Source: MLS Now #5224678 Report a problem | ||
| 6/5/2002 | Sold | $225,000$100/sqft |
Source: Public Record Report a problem | ||
Public tax history
| Year | Property taxes | Tax assessment |
|---|---|---|
| 2025 | $11,680 +13.8% | $116,760 |
| 2024 | $10,266 +10.2% | $116,760 +39.9% |
| 2023 | $9,312 +3.5% | $83,480 |
| 2022 | $8,997 +0.3% | $83,480 |
| 2021 | $8,965 +0.4% | $83,480 +7% |
| 2020 | $8,934 -0.9% | $78,020 |
| 2019 | $9,016 +1.7% | $78,020 +1.3% |
| 2018 | $8,867 -0.5% | $77,040 +4.6% |
| 2017 | $8,911 +4.3% | $73,650 |
| 2016 | $8,543 | $73,650 |
| 2015 | $8,543 +5.8% | $73,650 +10% |
| 2014 | $8,074 +7.3% | $66,960 |
| 2013 | $7,525 +3.8% | $66,960 +1.9% |
| 2012 | $7,251 +809.9% | $65,700 -13.2% |
| 2011 | $797 +0.6% | $75,680 |
| 2010 | $793 -89.1% | $75,680 |
| 2009 | $7,255 -3% | $75,680 -7% |
| 2008 | $7,480 +3.7% | $81,380 |
| 2007 | $7,214 +0.1% | $81,380 |
| 2006 | $7,206 +14.3% | $81,380 +11.5% |
| 2005 | $6,304 -2.6% | $72,980 |
| 2004 | $6,474 +8.9% | $72,980 |
| 2003 | $5,943 +44.2% | $72,980 +43.4% |
| 2002 | $4,121 -55.2% | $50,890 |
| 2001 | $9,191 | $50,890 |
| 2000 | $9,191 | $50,890 |
Find assessor info on the county website
Neighborhood: Onaway
Nearby homes
- $344,7006 bd3 ba2.2k sqft3148 Huntington Rd, Shaker Heights, OH 44120Off Market
- $375,0005 bd4 ba3k sqft3158 Huntington Rd, Shaker Heights, OH 44120Sold
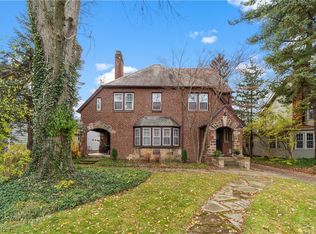
- $524,6005 bd3 ba2.5k sqft3162 Huntington Rd, Shaker Heights, OH 44120Off Market
- $515,5005 bd3 ba2.6k sqft3144 Huntington Rd, Shaker Heights, OH 44120Off Market
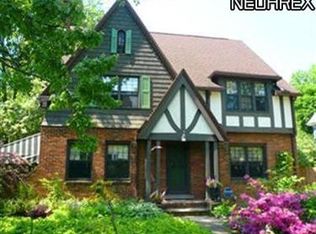
- $---- bd-- ba-- sqft3144 Huntington Rd, Cleveland, OH 44120Off Market
- $258,9003 bd1 ba1.8k sqft3175 Warrington Rd, Shaker Heights, OH 44120Off Market
- $453,9005 bd4 ba2.6k sqft3171 Warrington Rd, Shaker Heights, OH 44120Off Market
- $271,2003 bd2 ba1.8k sqft3181 Warrington Rd, Shaker Heights, OH 44120Off Market
Nearby schools
GreatSchools rating
- 7/10Onaway Elementary SchoolGrades: PK-5Distance: 0.1 mi
- 7/10Shaker Heights Middle SchoolGrades: 6-8Distance: 2.1 mi
- 7/10Shaker Heights High SchoolGrades: 9-12Distance: 0.2 mi
Schools provided by the listing agent
- District: Shaker Heights CSD - 1827
Source: MLS Now. This data may not be complete. We recommend contacting the local school district to confirm school assignments for this home.
Get a cash offer in 3 minutes
Find out how much your home could sell for in as little as 3 minutes with a no-obligation cash offer.
Estimated market value
$339,200
Get a cash offer in 3 minutes
Find out how much your home could sell for in as little as 3 minutes with a no-obligation cash offer.
Estimated market value
$339,200
- Ohio
- Cuyahoga County
- Shaker Heights
- 44120
- Onaway
- 3154 Huntington Rd
