Never shovel snow or mow the lawn again! Beautiful remodel in a great retirement community! Seller will pay $5,000 in closing costs! This condo has it all, no details were missed in this stunning renovation! Gourmet kitchen with granite countertops, tile backsplash, stainless steel appliances! Freshly painted interior, new floors, 2 bedrooms and 2 full bathrooms that have all the bells and whistles such as brand new tile flooring, new vanities and fixtures. Come enjoy all the amenities this age-restricted community has to offer, such as entrance gate with 24 hour security guard, scheduled shopping transportation, home health services, clubhouse social and cultural Programs, and an emergency alert system in each home. As an affiliate of Bon Secours Richmond Health System, Summerhill provides a staff nurse to conduct a wellness and fitness program and to assist in coordinating or facilitating home health services. This is a beautiful retirement village where you can come relax and enjoy all the amenities it has to offer!
Sold for $284,900
$284,900
3154 Lake Village Dr, Richmond, VA 23235
2beds
1,030sqft
Condominium
Built in 1987
-- sqft lot
$292,300 Zestimate®
$277/sqft
$1,729 Estimated rent
Home value
$292,300
$278,000 - $307,000
$1,729/mo
Zestimate® history
Owner options
List your home for rent
$1,729/mo
Rent Zestimate®
Find your next renter with Zillow Rental Manager. Plus, with online applications, you can quickly screen prospective tenants – for free.
$1,729/mo
Rent Zestimate®
Refinance and save
$1,799/mo
Est. payment
Refinancing to a lower rate could help reduce your monthly payments and save thousands over the life of the loan.
$1,799/mo
Est. payment
Explore your selling options
Work with a Zillow partner agent
Leverage their expertise and Zillow's premium Showcase listings to get your home seen by more buyers.
Get startedList with your own agent
Get your home in front of millions of buyers by listing it on Zillow.
Learn how to do itSell it yourself
Take full control of how buyers see your home on Zillow by listing For Sale by Owner (FSBO).
List your homeWhat's special
Facts & features
Interior
Bedrooms & bathrooms
- Bedrooms: 2
- Bathrooms: 2
- Full bathrooms: 2
Heating
- Forced air, Heat pump, Electric, Gas
Cooling
- Central
Appliances
- Included: Dishwasher, Dryer, Microwave, Refrigerator, Washer
Features
- Flooring: Carpet
- Attic: Pull Down
Interior area
- Total interior livable area: 1,030 sqft
Property
Features
- Exterior features: Brick
- Has view: Yes
- View description: Water
- Has water view: Yes
- Water view: Water
Lot
- Size: 1,415 Square Feet
Details
- Parcel number: C0011100050
Construction
Type & style
- Home type: Condo
- Property subtype: Condominium
Materials
- Wood
- Roof: Composition
Condition
- Year built: 1987
Utilities & green energy
- Sewer: Public Sewer
Community & HOA
Location
- Region: Richmond
Financial & listing details
- Price per square foot: $277/sqft
- Tax assessed value: $232,000
- Annual tax amount: $2,784
Price history
| Date | Event | Price |
|---|---|---|
| 10/9/2024 | Sold | $284,900+66.1%$277/sqft |
Source: Public Record Report a problem | ||
| 4/30/2018 | Sold | $171,500-2.8%$167/sqft |
Source: Public Record Report a problem | ||
| 1/30/2018 | Listing removed | $176,500$171/sqft |
Source: Liz Moore & Associates #1736098 Report a problem | ||
| 1/20/2018 | Price change | $176,500-1.9%$171/sqft |
Source: Liz Moore & Associates #1736098 Report a problem | ||
| 1/1/2018 | Price change | $179,900-1.1%$175/sqft |
Source: Liz Moore & Associates #1736098 Report a problem | ||
| 12/29/2017 | Price change | $181,900-0.9%$177/sqft |
Source: Liz Moore & Associates #1736098 Report a problem | ||
| 10/17/2017 | Price change | $183,500-0.8%$178/sqft |
Source: Liz Moore & Associates #1736098 Report a problem | ||
| 8/12/2017 | Price change | $184,900-2.4%$180/sqft |
Source: RE/MAX Commonwealth #1723917 Report a problem | ||
| 6/29/2017 | Listed for sale | $189,500+101.6%$184/sqft |
Source: RE/MAX Commonwealth #1723917 Report a problem | ||
| 5/1/2017 | Sold | $94,000$91/sqft |
Source: Public Record Report a problem | ||
Public tax history
| Year | Property taxes | Tax assessment |
|---|---|---|
| 2025 | $2,784 +8.4% | $232,000 +8.4% |
| 2024 | $2,568 +9.2% | $214,000 +9.2% |
| 2023 | $2,352 | $196,000 |
| 2022 | $2,352 +16% | $196,000 +16% |
| 2021 | $2,028 +6.3% | $169,000 +6.3% |
| 2020 | $1,908 | $159,000 |
| 2019 | $1,908 | $159,000 |
| 2018 | $1,908 -11.7% | $159,000 +7.4% |
| 2017 | $2,160 | $148,000 |
| 2016 | $2,160 | $148,000 -15.9% |
| 2015 | $2,160 | $176,000 -2.2% |
| 2014 | $2,160 | $180,000 |
| 2013 | -- | $180,000 -3.2% |
| 2012 | -- | $186,000 -3.6% |
| 2011 | -- | $193,000 |
| 2010 | -- | $193,000 |
| 2009 | -- | $193,000 |
| 2008 | -- | $193,000 |
| 2007 | -- | $193,000 |
| 2006 | -- | $193,000 +20.6% |
| 2005 | -- | $160,000 +11.1% |
| 2003 | -- | $144,000 |
| 2002 | -- | $144,000 +19.3% |
| 2001 | $1,726 | $120,720 |
Find assessor info on the county website
Neighborhood: Huguenot
Nearby homes
- $273,2002 bd2 ba1k sqft3152 Lake Village Dr, Richmond, VA 23235Off Market
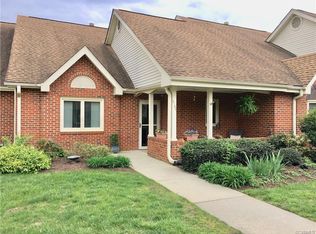
- $300,0002 bd2 ba1k sqft3156 Lake Village Dr, Richmond, VA 23235Sold

- $326,7003 bd2 ba1.3k sqft3150 Lake Village Dr, Richmond, VA 23235Off Market
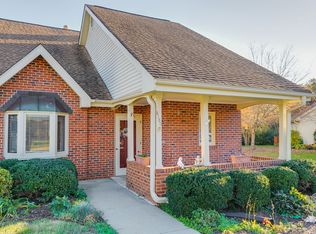
- $193,0001 bd1 ba910 sqft3113 Lake Village Dr, Richmond, VA 23235Sold

- $216,1001 bd1 ba910 sqft3113 Lake Village Dr #0, Richmond, VA 23235Off Market
- $187,500-- bd1 ba722 sqft3111 Lake Village Dr, Richmond, VA 23235Off Market
- $192,2001 bd1 ba722 sqft3111 Lake Village Dr UNIT 59, Richmond, VA 23235Off Market
- $183,1001 bd1 ba722 sqft3148 Lake Village Dr, Richmond, VA 23235Off Market
Nearby schools
GreatSchools rating
- 5/10J.B. Fisher Elementary SchoolGrades: PK-5Distance: 0.9 mi
- 1/10Lucille M. Brown Middle SchoolGrades: 6-8Distance: 3.3 mi
- 2/10Huguenot High SchoolGrades: 9-12Distance: 1.6 mi
Schools provided by the listing agent
- Elementary: Fisher
- Middle: Thompson
- High: Huguenot
Source: The MLS. This data may not be complete. We recommend contacting the local school district to confirm school assignments for this home.
Get a cash offer in 3 minutes
Find out how much your home could sell for in as little as 3 minutes with a no-obligation cash offer.
Estimated market value
$292,300
Get a cash offer in 3 minutes
Find out how much your home could sell for in as little as 3 minutes with a no-obligation cash offer.
Estimated market value
$292,300
- Virginia
- Richmond City
- Richmond
- 23235
- Huguenot
- 3154 Lake Village Dr
Nearby cities
Nearby neighborhoods
Nearby zip codes
Other Richmond Topics
