Skip main navigation
Sold for $1,050,000
  • Listed by: Compass • Sharon Armstrong • Contact: 310-230-5478
    Bought with: Ricci Realty
    $1,050,000

    3154 Marber Ave, Long Beach, CA 90808

    2beds
    1,419sqft
    Single Family Residence
    Built in 1950
    5,478 Square Feet Lot
    $1,093,000 Zestimate®
    $740/sqft
    $2,831 Estimated rent

    Home value

    $1,093,000

    $1.04M - $1.16M

    $2,831/mo

    Zestimate® history
    Loading
    Loading...

    Owner options

    List your home for rent

    $2,831/mo

    Rent Zestimate®

    Find your next renter with Zillow Rental Manager. Plus, with online applications, you can quickly screen prospective tenants – for free.

    Learn more

    $2,831/mo

    Rent Zestimate®

    Refinance and save

    $6,600/mo

    Est. payment

    Refinancing to a lower rate could help reduce your monthly payments and save thousands over the life of the loan.

    See today's rates

    $6,600/mo

    Est. payment

    Explore your selling options

    Work with a Zillow partner agent

    Leverage their expertise and Zillow's premium Showcase listings to get your home seen by more buyers.

    Get started

    List with your own agent

    Get your home in front of millions of buyers by listing it on Zillow.

    Learn how to do it

    Sell it yourself

    Take full control of how buyers see your home on Zillow by listing For Sale by Owner (FSBO).

    List your home

    What's special

    Flowering treesGenerous islandDual sinksPrimary suiteNew garage doorWalk-in closetNew stucco
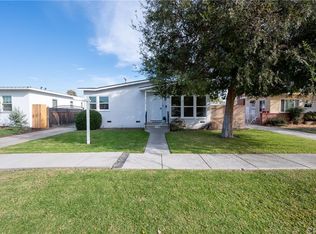
    Comfort, beauty, and functionality meet to perfection in this highly sought after South of Conant neighborhood home. This is an immaculately kept home with design elements that will impress you the moment you walk through the door. You literally need to do nothing but move in, relax, and enjoy! New stucco, new garage door, front and back yards have been recently "de-rooted" and re-piped. New sprinklers, new driveway and hardscape surfaces, new plumbing and electrical, Pella double-hung windows...the list goes on and on. The kitchen has been thoughtfully renovated with beautiful leathered-granite countertops, stainless steel appliances, and a generous island offering extra seating space and extra storage! The entire house has been floored with beautiful wide planked engineered wood. The primary suite is designed to be the perfect get away with a walk-in closet, custom vanity with dual sinks, and a spacious walk-in shower. Open up and let the breeze in through your bedroom's door which leads to the charming back yard where you'll find flowering trees, along with an avocado and lemon tree. There's even a raised bed to grow your own veggies and a beautiful lawn to enjoy from the patio's seating area. Close to freeways, shopping, CSULB, Heartwell Golf Course, El Dorado Regional Park, the convenient Long Beach Airport, and the beach. This is the home you've been waiting for in this remarkable neighborhood.

    Zillow last checked:

    Listing updated:

    Listed by:

    Sharon Armstrong DRE #02035712 310-230-5478,

    Compass

    Bought with:

    Lauren Reyes, DRE #01953432

    Ricci Realty

    Source: CRMLS,MLS#: PW23110495MLS LogoOriginating MLS: California Regional MLS

    Facts & features

    Interior

    Bedrooms & bathrooms
    • Bedrooms: 2
    • Bathrooms: 2
    • Full bathrooms: 1
    • 3/4 bathrooms: 1
    • Main level bathrooms: 2
    • Main level bedrooms: 2
    Rooms
    • Room types: Bedroom, Kitchen, Living Room, Primary Bathroom, Primary Bedroom, Other, Dining Room
    Primary bedroom
    • Features: Main Level Primary
    Primary bedroom
    • Features: Primary Suite
    Bedroom
    • Features: All Bedrooms Down
    Bathroom
    • Features: Bathroom Exhaust Fan, Bathtub, Dual Sinks, Enclosed Toilet, Linen Closet, Quartz Counters, Remodeled, Separate Shower, Upgraded, Vanity
    Kitchen
    • Features: Granite Counters, Kitchen Island, Kitchen/Family Room Combo, Pots & Pan Drawers, Remodeled, Self-closing Cabinet Doors, Self-closing Drawers, Updated Kitchen
    Other
    • Features: Walk-In Closet(s)
    Heating
    • Central
    Cooling
    • Central Air
    Appliances
    • Included: Convection Oven, Dishwasher, Free-Standing Range, Disposal, Gas Oven, Gas Range, Ice Maker, Microwave, Refrigerator, Self Cleaning Oven, Tankless Water Heater, Vented Exhaust Fan, Water To Refrigerator
    • Laundry: Washer Hookup, Gas Dryer Hookup, In Garage
    Features
    • Breakfast Bar, Separate/Formal Dining Room, Granite Counters, Open Floorplan, Pantry, Recessed Lighting, All Bedrooms Down, Main Level Primary, Primary Suite, Walk-In Closet(s)
    • Flooring: Tile, Wood
    • Doors: French Doors
    • Windows: Double Pane Windows
    • Has fireplace: No
    • Fireplace features: None
    • Common walls with other units/homes: No Common Walls
    Interior area
    • Total interior livable area: 1,419 sqft

    Property

    Parking
    • Total spaces: 4
    • Parking features: Carport, Driveway Level, Garage
    • Garage spaces: 2
    • Has carport: Yes
    • Uncovered spaces: 2
    Features
    • Levels: One
    • Stories: 1
    • Entry location: Ground level
    • Patio & porch: Concrete, Patio
    • Pool features: None
    • Spa features: None, See Remarks
    • Fencing: Vinyl,Wood
    • Has view: Yes
    • View description: Neighborhood
    Lot
    • Size: 5,478 Square Feet
    • Features: Sprinklers In Rear, Sprinklers In Front, Landscaped, Sprinklers Timer, Sprinkler System
    Details
    • Parcel number: 7190015008
    • Special conditions: Standard

    Construction

    Type & style
    • Home type: SingleFamily
    • Architectural style: Contemporary
    • Property subtype: Single Family Residence
    Materials
    • Stucco, Copper Plumbing
    • Foundation: Raised
    • Roof: Composition
    Condition
    • Updated/Remodeled,Turnkey
    • New construction: No
    • Year built: 1950

    Utilities & green energy

    • Electric: Standard
    • Sewer: Public Sewer
    • Water: Public
    • Utilities for property: Cable Connected, Electricity Connected, Natural Gas Connected, Sewer Connected, Water Connected

    Community & HOA

    Community
    • Features: Curbs, Storm Drain(s), Street Lights, Suburban, Sidewalks
    • Subdivision: South Of Conant Southeast (Sse)
    Location
    • Region: Long Beach

    Financial & listing details

    • Price per square foot: $740/sqft
    • Tax assessed value: $1,071,000
    • Annual tax amount: $14,072
    • Date on market: 6/26/2023
    • Cumulative days on market: 5 days
    • Listing terms: Cash,Cash to New Loan,Conventional,FHA,VA Loan
    • Exclusions: Ring Doorbell
    • Road surface type: Paved

    Price history

    DateEventPrice
    8/1/2023Sold$1,050,000+7.7%$740/sqft
    Source: CRMLS #PW23110495 Report a problem
    7/13/2023Pending sale$975,000$687/sqft
    Source: CRMLS #PW23110495 Report a problem
    7/7/2023Contingent$975,000$687/sqft
    Source: CRMLS #PW23110495 Report a problem
    6/29/2023Listed for sale$975,000+73.2%$687/sqft
    Source: CRMLS #PW23110495 Report a problem
    1/11/2019Sold$563,000-5.4%$397/sqft
    Source: Public Record Report a problem
    1/1/2019Pending sale$595,000$419/sqft
    Source: CASA VERDE REALTY #CV18286527 Report a problem
    12/6/2018Listed for sale$595,000+203.6%$419/sqft
    Source: CASA VERDE REALTY #CV18286527 Report a problem
    2/11/1999Sold$196,000$138/sqft
    Source: Public Record Report a problem

    Public tax history

    YearProperty taxesTax assessment
    2025$14,072 +4.6%$1,071,000 +2%
    2024$13,449 +68.2%$1,050,000 +72%
    2023$7,995 +6.6%$610,373 +2%
    2022$7,502 +2%$598,406 +2%
    2021$7,356 +1.3%$586,674 +2.2%
    2020$7,259 $574,260 +74%
    2019$7,259 +72.8%$330,115 +2%
    2018$4,200 $323,643 +2%
    2017$4,200 +1.2%$317,298 +2%
    2016$4,152 +7.5%$311,077 +1.5%
    2015$3,862 +4.8%$306,405 +2%
    2014$3,686 $300,404 +2.5%
    2012-- $293,184 +2%
    2011-- $287,436 +0.8%
    2010-- $285,289 -0.2%
    2009-- $285,968 +2%
    2008-- $280,362 +2%
    2007-- $274,866 +2%
    2006-- $269,477
    2005-- $269,477 +4%
    2004-- $259,014 +1.9%
    2003-- $254,268 +22.5%
    2002-- $207,570 +4%
    2000-- $199,512
    Find assessor info on the county website

    Neighborhood: City College Area

    Nearby schools

    GreatSchools rating
    Get a cash offer in 3 minutes
    Find out how much your home could sell for in as little as 3 minutes with a no-obligation cash offer.
    Estimated market value
    $1,093,000
    Get a cash offer in 3 minutes
    Find out how much your home could sell for in as little as 3 minutes with a no-obligation cash offer.
    Estimated market value
    $1,093,000