Skip main navigation
Closed
  • $440,000

    3154 Morgan Box Ln, Buford, GA 30519

    5beds
    3,616sqft
    Single Family Residence
    Built in 2001
    0.28 Acres Lot
    $461,500 Zestimate®
    $122/sqft
    $3,045 Estimated rent

    Home value

    $461,500

    $438,000 - $485,000

    $3,045/mo

    Zestimate® history
    Loading
    Loading...

    Owner options

    List your home for rent

    $3,045/mo

    Rent Zestimate®

    Find your next renter with Zillow Rental Manager. Plus, with online applications, you can quickly screen prospective tenants – for free.

    Learn more

    $3,045/mo

    Rent Zestimate®

    Refinance and save

    $3,243/mo

    Est. payment

    Refinancing to a lower rate could help reduce your monthly payments and save thousands over the life of the loan.

    See today's rates

    $3,243/mo

    Est. payment

    Explore your selling options

    Work with a Zillow partner agent

    Leverage their expertise and Zillow's premium Showcase listings to get your home seen by more buyers.

    Get started

    List with your own agent

    Get your home in front of millions of buyers by listing it on Zillow.

    Learn how to do it

    Sell it yourself

    Take full control of how buyers see your home on Zillow by listing For Sale by Owner (FSBO).

    List your home

    What's special

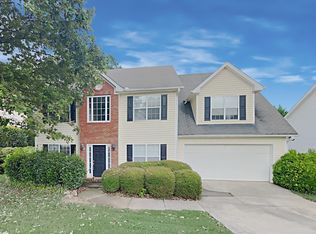
    Welcome to this stunning ranch-style home with a fully finished basement, offering a spacious and versatile living space. With a total of 5 bedrooms, 3 bathrooms, and 2 kitchens, this property is perfect for large families or those seeking additional rental income. Upon entering the main level, you will be greeted by an open and inviting floor plan. The living room features a cozy fireplace creating a warm and welcoming atmosphere. The adjacent dining area provides ample space for entertaining guests or enjoying family meals. The main level kitchen is large with stainless appliances and plenty of cabinet space. The main level also offers three generously sized bedrooms, each with its own closet, providing plenty of storage space. The master suite is a true retreat, featuring a private en-suite bathroom. As you make your way to the basement, you will find an additional living area, complete with a second kitchen. This space is perfect for a separate living quarter, a guest suite, or even a rental unit. The basement also includes two additional bedrooms and a full bathroom, ensuring everyone has their own private space. Outside, the property features a spacious backyard, ideal for outdoor activities and gatherings, and elevator taking you up to the main level. The attached garage provides convenient parking and additional storage space. Located in a desirable neighborhood, this ranch-style home on a basement offers the perfect combination of comfort, functionality, and versatility. Don't miss the opportunity to make this property your own and enjoy the endless possibilities it has to offer.

    Zillow last checked:

    Listing updated:

    Listed by:

    Susan Zanders 770-289-4604,

    HomeSmart

    Bought with:

    Khanh T Nguyen, 387909

    NDI Maxim Residential LLC.

    Source: GAMLS,MLS#: 20147638MLS Logo

    Facts & features

    Interior

    Bedrooms & bathrooms
    • Bedrooms: 5
    • Bathrooms: 3
    • Full bathrooms: 3
    • Main level bathrooms: 2
    • Main level bedrooms: 3
    Dining room
    • Features: Separate Room
    Heating
    • Wood, Electric, Central, Forced Air, Zoned, Hot Water
    Cooling
    • Ceiling Fan(s), Central Air, Zoned
    Appliances
    • Included: Electric Water Heater, Dryer, Washer, Dishwasher, Disposal, Microwave, Oven/Range (Combo), Refrigerator, Stainless Steel Appliance(s)
    • Laundry: Other
    Features
    • Tray Ceiling(s), Vaulted Ceiling(s), High Ceilings, Double Vanity, Separate Shower, Tile Bath, Walk-In Closet(s), In-Law Floorplan, Master On Main Level, Roommate Plan, Split Bedroom Plan
    • Flooring: Hardwood, Carpet, Laminate
    • Basement: Bath Finished,Daylight,Interior Entry,Exterior Entry,Finished,Full
    • Attic: Pull Down Stairs
    • Number of fireplaces: 1
    • Fireplace features: Family Room, Factory Built
    Interior area
    • Total structure area: 3,616
    • Total interior livable area: 3,616 sqft
    • Finished area above ground: 1,808
    • Finished area below ground: 1,808

    Property

    Parking
    • Parking features: Attached, Garage Door Opener, Basement, Garage, Side/Rear Entrance, Storage
    • Has attached garage: Yes
    Accessibility
    • Accessibility features: Accessible Doors, Garage Van Access, Accessible Entrance, Accessible Hallway(s), Accessible Elevator Installed
    Features
    • Levels: One
    • Stories: 1
    • Patio & porch: Deck, Porch, Patio
    • Exterior features: Garden
    • Fencing: Fenced,Back Yard,Wood
    Lot
    • Size: 0.28 Acres
    • Features: Cul-De-Sac, Level, Private
    Details
    • Parcel number: R1002 607

    Construction

    Type & style
    • Home type: SingleFamily
    • Architectural style: Ranch
    • Property subtype: Single Family Residence
    Materials
    • Brick
    • Foundation: Block
    • Roof: Composition
    Condition
    • Resale
    • New construction: No
    • Year built: 2001

    Utilities & green energy

    • Sewer: Public Sewer
    • Water: Public
    • Utilities for property: Underground Utilities, Cable Available, Sewer Connected, Electricity Available, Phone Available, Water Available
    Green energy
    • Energy efficient items: Windows

    Community & neighborhood

    Security
    • Security features: Security System
    Community
    • Community features: Playground, Pool, Tennis Court(s)
    Location
    • Region: Buford
    • Subdivision: Duncan Park

    HOA & financial

    HOA
    • Has HOA: Yes
    • HOA fee: $545 annually
    • Services included: Management Fee, Swimming, Tennis

    Other

    Other facts
    • Listing agreement: Exclusive Right To Sell
    • Listing terms: Cash,Conventional,FHA,VA Loan

    Price history

    DateEventPrice
    11/27/2023Sold$440,000$122/sqft
    Source: GAMLS #20147638 Report a problem
    10/30/2023Pending sale$440,000$122/sqft
    Source: HomeSmart #7277956 Report a problem
    10/30/2023Contingent$440,000-2.2%$122/sqft
    Source: HomeSmart #20147638 Report a problem
    10/30/2023Price change$449,900+2.3%$124/sqft
    Source: HomeSmart #7277956 Report a problem
    10/28/2023Pending sale$440,000$122/sqft
    Source: FMLS GA #7277956 Report a problem
    10/12/2023Price change$440,000-2.2%$122/sqft
    Source: FMLS GA #7277956 Report a problem
    10/5/2023Listed for sale$449,900$124/sqft
    Source: GAMLS #20147638 Report a problem
    9/30/2023Pending sale$449,900$124/sqft
    Source: GAMLS #20147638 Report a problem
    9/19/2023Listed for sale$449,900+131.3%$124/sqft
    Source: GAMLS #20147638 Report a problem
    1/30/2015Sold$194,500-2.7%$54/sqft
    Source: FMLS GA #5367546 Report a problem
    11/16/2014Listed for sale$199,900+7.5%$55/sqft
    Source: Keller Williams Realty Lanier Partners #07365761 Report a problem
    2/23/2005Sold$186,000+8.9%$51/sqft
    Source: Public Record Report a problem
    5/8/2002Sold$170,800$47/sqft
    Source: Public Record Report a problem

    Public tax history

    YearProperty taxesTax assessment
    2025$6,214 +2.9%$193,960 +10.2%
    2024$6,042 +165.6%$176,000 +6.4%
    2023$2,275 -60%$165,440 +10.2%
    2022$5,693 +26.5%$150,120 +30.8%
    2021$4,500 +4.3%$114,800 +5.3%
    2020$4,315 +3.8%$109,000
    2019$4,155 $109,000 +15.2%
    2018$4,155 +34.8%$94,640 +21.6%
    2016$3,083 +11.2%$77,800 +5.1%
    2015$2,772 $74,040
    2014$2,772 +2.2%$74,040 +2.9%
    2013$2,711 $71,920
    2012-- $71,920
    2011-- $71,920 -8.5%
    2010-- $78,640
    2009-- $78,640
    2007-- $78,640
    2006-- $78,640 +26.5%
    2005-- $62,160
    2004$1,018 -0.1%$62,160
    2003$1,019 -48.6%$62,160 +2.4%
    2002$1,982 +346.4%$60,720 +391.3%
    2001$444 $12,360

    Find assessor info on the county website

    Neighborhood: 30519

    Nearby schools

    GreatSchools rating
    Schools provided by the listing agent
    • Elementary: Ivy Creek
    • Middle: Glenn C Jones
    • High: Seckinger

    Source: GAMLS. This data may not be complete. We recommend contacting the local school district to confirm school assignments for this home.

    Get a cash offer in 3 minutes
    Find out how much your home could sell for in as little as 3 minutes with a no-obligation cash offer.
    Estimated market value
    $461,500
    Get a cash offer in 3 minutes
    Find out how much your home could sell for in as little as 3 minutes with a no-obligation cash offer.
    Estimated market value
    $461,500