Skip main navigation
For sale
  • $696,000

    3154 Ponemah Dr, Fenton, MI 48430

    3beds
    1,660sqft
    : 
    Loading
    Get pre-qualified
    Single Family Residence
    Built in 1940
    3,920 Square Feet Lot
    $666,000 Zestimate®
    $419/sqft
    $-- HOA

    What's special

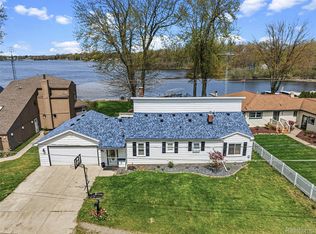
    Experience lake living with the perfect blend of comfort, style, and low-maintenance convenience. This beautifully updated 3-bedroom, 3.5-bath home features a thoughtfully designed layout, including two bedrooms with spacious walk-in closets and a luxurious primary suite with a private ensuite bath. The remodeled (2020) kitchen, living room, and primary suite showcase modern finishes, while quartz countertops in the main kitchen and granite in the fully equipped in-law suite add elegance throughout. Located above the attached two-car garage, the private in-law suite includes its own full kitchen and full bath, making it ideal for guests, extended family, or potential rental opportunities. Enjoy breathtaking lake views from two expansive composite decks on the lakeside—perfect for entertaining or relaxing after a day on the water. The small, easy-care lawn takes less than 10 minutes to mow, giving you more time to enjoy boating and everything lake life has to offer. Additional highlights include in-floor radiant heat powered by a boiler, mini-split systems throughout for efficient cooling, a durable standing seam metal roof, and the peace of mind of a whole-house generator. This move-in-ready home offers modern updates, exceptional amenities, and a lifestyle centered around enjoying the lake. Located on All sports Lake Ponemah in the highly desirable city of Fenton. Lake Ponemah is connected to Squaw and Tupper lakes. Also, the Shiawasse river runs through this lake. The Shiawasse river inlet near this house keeps water from freezing around the dock and hoists. Plenty of room for the aquatic toys. Close to US 23 makes for easy commutes. Close to shopping and restaurants.
    7 days
    |
    2,026
    |
    80
    |

    Likely to sell faster than

    Zillow last checked:

    Listing updated:

    Listed by:

    Jeffrey A Zielinski 810-252-3269,

    RE/MAX Platinum-Fenton 810-629-5800,

    Tamara Zielinski 810-623-3440,

    RE/MAX Platinum-Fenton

    Source: Realcomp II,MLS#: 20261050020MLS Logo

    Loading...

      Facts & features

      Interior

      Bedrooms & bathrooms
      • Bedrooms: 3
      • Bathrooms: 4
      • Full bathrooms: 3
      • 1/2 bathrooms: 1
      Primary bedroom
      • Level: Entry
      • Area: 169
      • Dimensions: 13 X 13
      Bedroom
      • Level: Second
      • Area: 299
      • Dimensions: 13 X 23
      Bedroom
      • Level: Second
      • Area: 90
      • Dimensions: 9 X 10
      Primary bathroom
      • Level: Entry
      • Area: 63
      • Dimensions: 9 X 7
      Other
      • Level: Second
      • Area: 130
      • Dimensions: 10 X 13
      Other
      • Level: Second
      • Area: 60
      • Dimensions: 6 X 10
      Other
      • Level: Entry
      • Area: 56
      • Dimensions: 7 X 8
      Flex room
      • Level: Entry
      • Area: 120
      • Dimensions: 10 X 12
      Other
      • Level: Second
      • Area: 630
      • Dimensions: 21 X 30
      Kitchen
      • Level: Entry
      • Area: 176
      • Dimensions: 8 X 22
      Laundry
      • Level: Entry
      • Area: 108
      • Dimensions: 9 X 12
      Living room
      • Level: Entry
      • Area: 169
      • Dimensions: 13 X 13
      Other
      • Level: Entry
      • Area: 63
      • Dimensions: 7 X 9
      Heating
      • Heat Pump, Hot Water, Natural Gas
      Cooling
      • Ceiling Fans, Heat Pump
      Appliances
      • Included: Built In Electric Range, Dishwasher, Disposal, Free Standing Gas Range, Free Standing Refrigerator, Microwave, Water Softener Owned
      Features
      • High Speed Internet, Jetted Tub
      • Has basement: No
      • Has fireplace: No
      Interior area
      • Total interior livable area: 1,660 sqft
      • Finished area above ground: 1,660

      Property

      Parking
      • Total spaces: 2
      • Parking features: Two Car Garage, Attached, Electricityin Garage, Garage Door Opener
      • Attached garage spaces: 2
      Features
      • Levels: Two
      • Stories: 2
      • Entry location: GroundLevel
      • Patio & porch: Deck, Patio
      • Exterior features: Lighting
      • Pool features: None
      • On waterfront: Yes
      • Waterfront features: All Sports Lake, Lake Front
      • Body of water: Lake Ponemah
      Lot
      • Size: 3,920 Square Feet
      • Dimensions: 38 x 105 x 57 x 113
      • Features: Level, Water View, Sprinklers
      Details
      • Parcel number: 0622580032
      • Special conditions: Short Sale No,Standard

      Construction

      Type & style
      • Home type: SingleFamily
      • Architectural style: A Frame
      • Property subtype: Single Family Residence
      Materials
      • Stone, Wood Siding
      • Foundation: Slab
      • Roof: Metal
      Condition
      • New construction: No
      • Year built: 1940

      Utilities & green energy

      • Sewer: Sewer At Street
      • Water: Well
      • Utilities for property: Cable Available

      Community & HOA

      HOA
      • Has HOA: No
      Location
      • Region: Fenton

      Financial & listing details

      • Price per square foot: $419/sqft
      • Tax assessed value: $102,813
      • Annual tax amount: $3,854
      • Date on market: 7/1/2026
      • Cumulative days on market: 7 days
      • Listing agreement: Exclusive Right To Sell
      • Listing terms: Cash,Conventional
      • Exclusions: Exclusion(s) Exist

        Estimated market value

        $666,000

        $633,000 - $699,000

        $1,844/mo

        Price history

        DateEventPrice
        7/1/2026Listed for sale$696,000+74%$419/sqft
        Source: Realcomp II #20261050020 Report a problem
        3/18/2020Listing removed$399,900$241/sqft
        Source: RE/MAX Platinum #2200017213 Report a problem
        3/3/2020Listed for sale$399,900+110.5%$241/sqft
        Source: RE/MAX Platinum-Fenton #2200017213 Report a problem
        5/24/2005Sold$190,000+65.2%$114/sqft
        Source: Public Record Report a problem
        10/20/2000Sold$115,000-4.2%$69/sqft
        Source: Public Record Report a problem
        4/10/1998Sold$120,000$72/sqft
        Source: MiRealSource #20215924 Report a problem

        Public tax history

        YearProperty taxesTax assessment
        2025$3,744 +4.1%$207,600 +5.4%
        2024$3,597 $196,900 +3.7%
        2023-- $189,900 +12.2%
        2022-- $169,200 +25.3%
        2021-- $135,000 +8.1%
        2020-- $124,900 +0.9%
        2019-- $123,800 +4.9%
        2018$2,987 +39.7%$118,000 -1.4%
        2017$2,137 -19.3%$119,700 +3.4%
        2016$2,649 $115,800 +12.3%
        2015$2,649 +249.6%$103,100 +11.2%
        2014$758 $92,700 +14.6%
        2012-- $80,900 +3.3%
        2011-- $78,300 +29.2%
        2010-- $60,600 -30.3%
        2008$1,973 $87,000 -11.4%
        2006-- $98,200 +6.6%
        2005-- $92,100 +4.1%
        2004-- $88,500 +33.9%
        2003-- $66,100 +32.2%
        2002-- $50,000 +8.2%
        2001-- $46,200 +5.2%
        2000-- $43,900

        Find assessor info on the county website

        Monthly payment

        Est. payment

        Payment breakdown

        Explore the cost of this home by adjusting the details. Changes won't be saved.
        All calculations are estimates and provided by Zillow, Inc. for informational purposes only. Actual amounts may vary.
        HOA fees may include property taxes on listings classified as Co-Ops. Contact the listing agent and/or owner for fee details.
        Mortgage interest rates are dependent on a number of factors, including credit score, down payment, and repayment length. Interest rate data provided by Zillow Group Marketplace, Inc. as of 1/1/1970 from various mortgage lenders with which we have lead or other similar arrangements; the Estimated Payment is an average of those rates.
        See how much you could borrow to make a competitive offer.

        Climate risks

        Neighborhood: 48430

        Getting around

        8 / 100
        Car-Dependent
        27 / 100
        Somewhat Bikeable

        Nearby schools

        GreatSchools rating

        A local agent can set up tours, give advice and negotiate with sellers.

        Browse local experts

        Similar homes

        Skip to the end of the carouselSkip to the beginning of the carousel