Welcome to this well-maintained 2-bedroom, 2-bath brick condominium offering comfort, convenience, and a prime location. Situated on a sought-after corner lot, this home features a spacious and functional layout designed for easy living. Enjoy a bright and inviting sunroom—perfect for morning coffee, relaxing with a book, or entertaining guests year-round. The primary suite includes a private bath, with a second bedroom and full bath ideal for guests or a home office. A one-car attached garage adds everyday convenience and extra storage. Located in a highly desirable area this low-maintenance condo is the perfect blend of comfort and location.
Closed
$185,000
3154 S Villas Dr, Kokomo, IN 46901
2beds
1,330sqft
Condominium
Built in 1996
-- sqft lot
$186,700 Zestimate®
$--/sqft
$1,362 Estimated rent
Home value
$186,700
$168,000 - $209,000
$1,362/mo
Zestimate® history
Owner options
List your home for rent
$1,362/mo
Rent Zestimate®
Find your next renter with Zillow Rental Manager. Plus, with online applications, you can quickly screen prospective tenants – for free.
$1,362/mo
Rent Zestimate®
Refinance and save
$1,377/mo
Est. payment
Refinancing to a lower rate could help reduce your monthly payments and save thousands over the life of the loan.
$1,377/mo
Est. payment
Explore your selling options
Work with a Zillow partner agent
Leverage their expertise and Zillow's premium Showcase listings to get your home seen by more buyers.
Get startedList with your own agent
Get your home in front of millions of buyers by listing it on Zillow.
Learn how to do itSell it yourself
Take full control of how buyers see your home on Zillow by listing For Sale by Owner (FSBO).
List your homeWhat's special
One-car attached garageBright and inviting sunroomSpacious and functional layoutSought-after corner lot
Zillow last checked:
Listing updated:
Listed by:
Penny L Irwin Main:765-454-7300,
RE/MAX Realty One
Bought with:
Sara Hardy, RB18001218
Tom Hayes Realty
Source: IRMLS,MLS#: 202613913
Facts & features
Interior
Bedrooms & bathrooms
- Bedrooms: 2
- Bathrooms: 2
- Full bathrooms: 2
- Main level bedrooms: 2
Bedroom 1
- Level: Main
Bedroom 2
- Level: Main
Family room
- Level: Main
- Area: 180
- Dimensions: 12 x 15
Kitchen
- Level: Main
- Area: 88
- Dimensions: 8 x 11
Living room
- Level: Main
- Area: 204
- Dimensions: 12 x 17
Heating
- Natural Gas, Forced Air
Cooling
- Central Air
Appliances
- Included: Disposal, Dishwasher, Microwave, Refrigerator, Gas Water Heater
Features
- Main Level Bedroom Suite
- Flooring: Carpet, Tile
- Basement: Concrete
- Has fireplace: No
- Fireplace features: None
Interior area
- Total structure area: 1,330
- Total interior livable area: 1,330 sqft
- Finished area above ground: 1,330
- Finished area below ground: 0
Property
Parking
- Total spaces: 1
- Parking features: Attached, Garage Door Opener, Concrete
- Attached garage spaces: 1
- Has uncovered spaces: Yes
Features
- Levels: One
- Stories: 1
- Patio & porch: Patio, Porch Covered
Lot
- Size: 9,583 Square Feet
- Dimensions: 59 x 150
- Features: Corner Lot, Level, 0-2.9999, City/Town/Suburb
Details
- Parcel number: 340334305001.000002
Construction
Type & style
- Home type: Condo
- Architectural style: Traditional
- Property subtype: Condominium
Materials
- Brick
- Foundation: Slab
Condition
- New construction: No
- Year built: 1996
Utilities & green energy
- Sewer: City
- Water: City
- Utilities for property: Cable Available, Cable Connected
Community & HOA
Community
- Subdivision: West Villas
HOA
- Has HOA: Yes
- HOA fee: $200 monthly
Location
- Region: Kokomo
Financial & listing details
- Tax assessed value: $168,000
- Annual tax amount: $1,222
- Date on market: 4/20/2026
Price history
| Date | Event | Price |
|---|---|---|
| 5/29/2026 | Sold | $185,000-2.6% |
Source:  IRMLS #202613913 Report a problem IRMLS #202613913 Report a problem | ||
| 4/20/2026 | Listed for sale | $189,900+65.3% |
Source: IRMLS #202613913 Report a problem | ||
| 11/15/2015 | Listing removed | $114,900$86/sqft |
Source: CENTURY 21 Creative Realty #2015239606 Report a problem | ||
| 8/26/2015 | Listed for sale | $114,900$86/sqft |
Source: CENTURY 21 Creative Realty #2015239606 Report a problem | ||
Public tax history
| Year | Property taxes | Tax assessment |
|---|---|---|
| 2025 | $1,199 +2% | $168,000 +8.7% |
| 2024 | $1,175 +2% | $154,500 +11.2% |
| 2023 | $1,152 +2% | $138,900 +3.5% |
| 2022 | $1,130 -5.8% | $134,200 +4.8% |
| 2021 | $1,199 +4.2% | $128,100 +6.8% |
| 2020 | $1,151 +30.6% | $119,900 +4.2% |
| 2019 | $881 +5.3% | $115,100 +12.4% |
| 2018 | $837 +14.5% | $102,400 +5.1% |
| 2017 | $731 -58.6% | $97,400 +4.4% |
| 2016 | $1,764 -1.2% | $93,300 +4.5% |
| 2014 | $1,786 +446.7% | $89,300 +4.4% |
| 2013 | $327 +51.2% | $85,500 +4.1% |
| 2012 | $216 -17.3% | $82,100 -4.5% |
| 2011 | $261 -38.1% | $86,000 -10% |
| 2010 | $422 +15.7% | $95,600 -3.9% |
| 2009 | $365 -28.5% | $99,500 -5.6% |
| 2007 | $511 -59.2% | $105,400 -5% |
| 2006 | $1,251 | $110,900 +23.5% |
| 2005 | -- | $89,800 |
Find assessor info on the county website
Neighborhood: 46901
Nearby homes
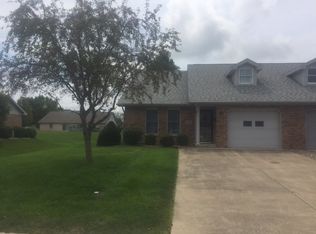
- $175,7002 bd2 ba1.1k sqft3152 S Villas Dr, Kokomo, IN 46901Off Market
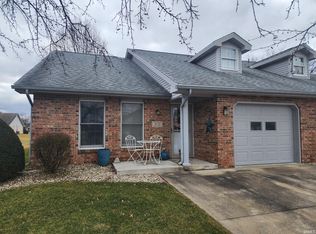
- $155,0002 bd2 ba1.1k sqft3152 Villas Dr S, Kokomo, IN 46901Sold
- $205,8002 bd2 ba1.2k sqft3150 S Villas Dr, Kokomo, IN 46901Off Market
- $174,1002 bd2 ba1.1k sqft438 Mirage Dr, Kokomo, IN 46901Off Market
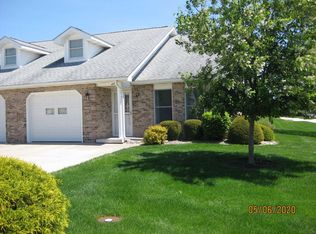
- $200,8002 bd2 ba1.2k sqft3148 S Villas Dr, Kokomo, IN 46902Off Market
- $210,1002 bd2 ba1.3k sqft448 Mirage Dr, Kokomo, IN 46901Off Market
- $220,6002 bd2 ba1.4k sqft739 Santa Fe Blvd, Kokomo, IN 46901Off Market
- $168,7002 bd2 ba1.1k sqft436 Mirage Dr, Kokomo, IN 46901Sold
Nearby schools
GreatSchools rating
- 8/10Wallace Elementary SchoolGrades: K-5Distance: 1.1 mi
- NAKokomo Area Career CenterGrades: 6-12Distance: 1.9 mi
Schools provided by the listing agent
- Elementary: Lafayette Park
- Middle: Maple Crest
- High: Kokomo
- District: Kokomo-Center Township Cons. S.D.
Source: IRMLS. This data may not be complete. We recommend contacting the local school district to confirm school assignments for this home.


Get pre-qualified for a loan
At Zillow Home Loans, we can pre-qualify you in as little as 5 minutes with no impact to your credit score.An equal housing lender. NMLS #10287.
- Indiana
- Howard County
- Kokomo
- 46901
- 3154 S Villas Dr
Nearby cities
Nearby neighborhoods
Nearby zip codes
Other Kokomo Topics
