Skip main navigation
Closed
  • $679,500

    3154 Sawmill Ct, Brunswick, OH 44212

    4beds
    4,500sqft
    Single Family Residence
    Built in 2014
    0.34 Acres Lot
    $679,500 Zestimate®
    $151/sqft
    $4,716 Estimated rent

    Home value

    $679,500

    $646,000 - $713,000

    $4,716/mo

    Zestimate® history
    Loading
    Loading...

    Owner options

    List your home for rent

    $4,716/mo

    Rent Zestimate®

    Find your next renter with Zillow Rental Manager. Plus, with online applications, you can quickly screen prospective tenants – for free.

    Learn more

    $4,716/mo

    Rent Zestimate®

    Refinance and save

    $3,890/mo

    Est. payment

    Refinancing to a lower rate could help reduce your monthly payments and save thousands over the life of the loan.

    See today's rates

    $3,890/mo

    Est. payment

    Explore your selling options

    Work with a Zillow partner agent

    Leverage their expertise and Zillow's premium Showcase listings to get your home seen by more buyers.

    Get started

    List with your own agent

    Get your home in front of millions of buyers by listing it on Zillow.

    Learn how to do it

    Sell it yourself

    Take full control of how buyers see your home on Zillow by listing For Sale by Owner (FSBO).

    List your home

    What's special

    Built in fireplaceFinished basementNew windowsNatural gas builtSolar coverUv light air scrubberSpectacular kitchen

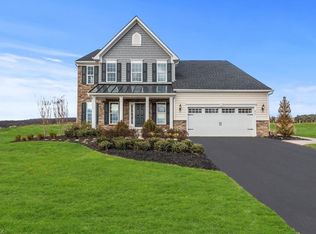
    This beautiful 4 bedroom home in Brunswick's highly sought after Reserve at Autumn Creek development provides everything a homeowner could dream of. The immaculate open concept layout includes a homey family room with a built in fireplace and a beautiful view of the backyard. Connected to the living room is the spectacular kitchen, boasting granite countertops, wood cabinets, stainless steel appliances, and all the room needed for your cooking needs. Keep walking through the home and you’ll find a first floor office/bedroom, mud room, and a 1/2 bath. Upstairs you’ll find 4 spacious bedrooms, the master of which boasts two walk in closets and a spacious full bath. The second floor includes a full bath and a second floor laundry room! The finished basement of the home has all the room that you need for recreation, including a theatre/workout room and a 1/2 bath. If that was not enough, the exterior of the home is an entertainers dream. It includes a huge 20 x 40 in-ground pool with a solar cover, wood burning firepit, natural gas built in fireplace and a spacious patio. This home is equipped with state of the art air purifying technology, including an electro static Carrier air filter, UV light air scrubber, and a humidifier to ensure you are breathing the best air possible. Updates to the home include new windows and doors throughout and updated bathrooms. This home is subject to a 25% tax abatement. Don’t miss out on this once in a lifetime opportunity!

    This property is off market, which means it's not currently listed for sale or rent on Zillow. This may be different from what's available on other websites or public sources.

    Zillow last checked:

    Listing updated:

    Listed by:

    Manoli Magiassos (330)856-6666sold.sam@gmail.com,

    Apollo Real Estate Services

    Bought with:

    Frank J Slemc, 2014003196

    CENTURY 21 Asa Cox Homes

    Debra A Pizzo, 2013001853

    CENTURY 21 Asa Cox Homes

    Source: MLS Now,MLS#: 4443822MLS LogoOriginating MLS: Youngstown Columbiana Association of REALTORS

    Facts & features

    Interior

    Bedrooms & bathrooms
    • Bedrooms: 4
    • Bathrooms: 4
    • Full bathrooms: 2
    • 1/2 bathrooms: 2
    • Main level bathrooms: 1
    Primary bedroom
    • Description: Flooring: Carpet
    • Level: Second
    • Dimensions: 18.00 x 16.00
    Bedroom
    • Description: Flooring: Carpet
    • Level: Second
    • Dimensions: 14.00 x 12.00
    Bedroom
    • Description: Flooring: Carpet
    • Level: Second
    • Dimensions: 14.00 x 11.00
    Bedroom
    • Description: Flooring: Carpet
    • Level: Second
    • Dimensions: 14.00 x 12.00
    Primary bathroom
    • Description: Flooring: Linoleum
    • Level: Second
    • Dimensions: 14.00 x 8.00
    Bathroom
    • Description: Flooring: Linoleum
    • Level: Second
    • Dimensions: 11.00 x 5.00
    Bathroom
    • Description: Flooring: Luxury Vinyl Tile
    • Level: First
    • Dimensions: 5.00 x 5.00
    Bathroom
    • Description: Flooring: Linoleum
    • Level: Lower
    • Dimensions: 5.00 x 5.00
    Dining room
    • Description: Flooring: Luxury Vinyl Tile
    • Level: First
    • Dimensions: 17.00 x 10.00
    Family room
    • Description: Flooring: Carpet
    • Features: Fireplace
    • Level: First
    • Dimensions: 22.00 x 18.00
    Kitchen
    • Description: Flooring: Luxury Vinyl Tile
    • Level: First
    • Dimensions: 18.00 x 16.00
    Laundry
    • Description: Flooring: Linoleum
    • Level: Second
    • Dimensions: 8.00 x 7.00
    Living room
    • Description: Flooring: Luxury Vinyl Tile
    • Level: First
    • Dimensions: 21.00 x 13.00
    Living room
    • Description: Flooring: Carpet
    • Level: Lower
    • Dimensions: 21.00 x 16.00
    Living room
    • Description: Flooring: Carpet
    • Level: Lower
    • Dimensions: 22.00 x 18.00
    Mud room
    • Description: Flooring: Luxury Vinyl Tile
    • Level: First
    • Dimensions: 10.00 x 5.00
    Office
    • Description: Flooring: Carpet
    • Level: First
    • Dimensions: 13.00 x 11.00
    Recreation
    • Description: Flooring: Luxury Vinyl Tile
    • Level: Lower
    • Dimensions: 17.00 x 16.00
    Heating
    • Forced Air, Gas
    Cooling
    • Central Air
    Appliances
    • Included: Dryer, Dishwasher, Disposal, Microwave, Range, Refrigerator, Washer
    Features
    • Basement: Finished
    • Number of fireplaces: 1
    Interior area
    • Total structure area: 4,500
    • Total interior livable area: 4,500 sqft
    • Finished area above ground: 3,150
    • Finished area below ground: 1,350

    Property

    Parking
    • Total spaces: 3
    • Parking features: Attached, Garage, Garage Door Opener, Paved
    • Attached garage spaces: 3
    Features
    • Levels: Two
    • Stories: 2
    • Patio & porch: Deck, Patio, Porch
    • Pool features: In Ground
    • Fencing: Full,Privacy,Vinyl
    Lot
    • Size: 0.34 Acres
    • Dimensions: 85 x 186
    • Features: Cul-De-Sac, Irregular Lot
    Details
    • Additional structures: Shed(s)
    • Parcel number: 00318B16100

    Construction

    Type & style
    • Home type: SingleFamily
    • Architectural style: Colonial
    • Property subtype: Single Family Residence
    Materials
    • Stone, Vinyl Siding
    • Roof: Asphalt,Fiberglass
    Condition
    • Year built: 2014

    Utilities & green energy

    • Sewer: Public Sewer
    • Water: Public

    Community & HOA

    Community
    • Subdivision: Autumn Creek
    HOA
    • Has HOA: Yes
    • Services included: Insurance, Other, Reserve Fund
    • HOA fee: $360 annually
    • HOA name: Autumn Creek Hoa
    Location
    • Region: Brunswick

    Financial & listing details

    • Price per square foot: $151/sqft
    • Tax assessed value: $637,510
    • Annual tax amount: $7,469
    • Date on market: 4/6/2023
    • Cumulative days on market: 85 days
    • Listing terms: Cash,Conventional,FHA,VA Loan

    Price history

    DateEventPrice
    6/30/2023Pending sale$599,900+3.4%$133/sqft
    Source: MLS Now #4443822 Report a problem
    6/23/2023Sold$580,000-3.3%$129/sqft
    Source: MLS Now #4443822 Report a problem
    4/24/2023Contingent$599,900$133/sqft
    Source: MLS Now #4443822 Report a problem
    4/6/2023Listed for sale$599,900+70.4%$133/sqft
    Source: MLS Now #4443822 Report a problem
    7/21/2014Sold$352,099+441.7%$78/sqft
    Source: Public Record Report a problem
    4/17/2014Sold$65,000$14/sqft
    Source: Public Record Report a problem

    Public tax history

    YearProperty taxesTax assessment
    2025$8,328 +4.8%$223,130 +13.2%
    2024$7,944 +4.9%$197,120 +0.7%
    2023$7,572 +1.4%$195,840
    2022$7,469 +25.1%$195,840 +26%
    2021$5,970 $155,430
    2020$5,970 0%$155,430
    2019$5,972 +12.9%$155,430 +17.8%
    2018$5,287 +7.2%$131,920 +5.9%
    2017$4,931 +0.1%$124,590
    2016$4,926 -0.2%$124,590 +6%
    2015$4,938 +313.8%$117,530 +416.6%
    2014$1,193 $22,750
    2013-- --
    Find assessor info on the county website

    Neighborhood: 44212

    Nearby schools

    GreatSchools rating
    Schools provided by the listing agent
    • District: Brunswick CSD - 5202

    Source: MLS Now. This data may not be complete. We recommend contacting the local school district to confirm school assignments for this home.

    Get a cash offer in 3 minutes
    Find out how much your home could sell for in as little as 3 minutes with a no-obligation cash offer.
    Estimated market value
    $679,500
    Get a cash offer in 3 minutes
    Find out how much your home could sell for in as little as 3 minutes with a no-obligation cash offer.
    Estimated market value
    $679,500