Paid in full Teslа Ѕοlar Panеls & Ιmpeccably maіntaіned home! The curb appeal of this one-story in a cul-de-sac with textured stone accents with an expansive concrete driveway leads to a spacious three-car garage including a Tesla charger with built in cabinets & epoxy floors. Double doors welcome visitors into an entryway featuring a skylight and ceramic tile flooring.
An inviting formal living room with a beautiful stacked stone wall and crown molding. A tiled living area includes a fireplace and classic plantation shutters. The kitchen is outfitted with a central tile-topped island, wooden cabinetry, tile countertops, built-in double ovens, and a microwave.
The primary bedroom retreat offers plush carpeting, crown molding, a ceiling fan, plantation shutters, and a spacious walk-in closet with built-in shelving. The primary bathroom includes tile flooring, a dual vanity, and an alcove soaking/plunge tub.
The private backyard features, no homes behind, mature shade trees, and a storage shed. A covered patio with an extended pergola, also a gazebo alongside a custom stone wood burning fireplace.
Active
$625,000
3154 Surf Spray St, Las Vegas, NV 89117
3beds
2,516sqft
Single Family Residence
Built in 1999
7,405 Square Feet Lot
$603,900 Zestimate®
$248/sqft
$30/mo HOA
What's special
Double doors welcome visitorsSpacious three-car garageMature shade treesStorage shedPrimary bedroom retreatWooden cabinetryEntryway featuring a skylight
- 3 days
- 150
- 6
Zillow last checked:
Listing updated:
Listed by:
Shantell Ledgerwood S.0064165 (702)275-5818,
BHHS Nevada Properties
Source: LVR,MLS#: 2813372 Originating MLS: Greater Las Vegas Association of Realtors Inc
Originating MLS: Greater Las Vegas Association of Realtors IncFacts & features
Interior
Bedrooms & bathrooms
- Bedrooms: 3
- Bathrooms: 3
- Full bathrooms: 2
- 1/2 bathrooms: 1
Primary bedroom
- Description: Ceiling Fan,Ceiling Light,Pbr Separate From Other,Walk-In Closet(s)
- Dimensions: 20x18
Bedroom 2
- Description: Ceiling Fan,Ceiling Light,Closet
- Dimensions: 15x12
Bedroom 3
- Description: Ceiling Fan
- Dimensions: 12x12
Primary bathroom
- Description: Double Sink,Separate Shower,Separate Tub
Den
- Description: Built-Ins,Ceiling Fan,Ceiling Light
- Dimensions: 12x12
Dining room
- Description: Formal Dining Room
- Dimensions: 10x8
Family room
- Description: Separate Family Room
- Dimensions: 16x15
Kitchen
- Description: Breakfast Bar/Counter,Tile Countertops,Tile Flooring
Living room
- Description: Entry Foyer,Formal,Front
- Dimensions: 20x19
Heating
- Central, Gas, Multiple Heating Units
Cooling
- Central Air, Electric, 2 Units
Appliances
- Included: Built-In Electric Oven, Double Oven, Dryer, Dishwasher, Disposal, Microwave, Refrigerator, Water Softener Owned, Washer
- Laundry: Gas Dryer Hookup, Main Level, Laundry Room
Features
- BathroomonMainLevel, Ceiling Fan(s), Primary Downstairs, Window Treatments
- Flooring: Carpet
- Windows: Double Pane Windows, Plantation Shutters
- Number of fireplaces: 1
- Fireplace features: Family Room, Gas, Outside
Interior area
- Total structure area: 2,516
- Total interior livable area: 2,516 sqft
Video & virtual tour
Property
Parking
- Total spaces: 3
- Parking features: Attached, Epoxy Flooring, Garage, Garage Door Opener, Private, Shelves
- Attached garage spaces: 3
Features
- Stories: 1
- Patio & porch: Covered, Patio
- Exterior features: Patio, Private Yard, Shed
- Fencing: Block,Back Yard,Wrought Iron
Lot
- Size: 7,405 Square Feet
- Features: Desert Landscaping, Landscaped, No Rear Neighbors, Rocks, < 1/4 Acre
Details
- Additional structures: Shed(s)
- Parcel number: 16309812026
- Zoning description: Single Family
- Horse amenities: None
Construction
Type & style
- Home type: SingleFamily
- Architectural style: One Story
- Property subtype: Single Family Residence
Materials
- Roof: Tile
Condition
- Resale
- Year built: 1999
Utilities & green energy
- Electric: Photovoltaics Seller Owned
- Sewer: Public Sewer
- Water: Public
- Utilities for property: Cable Available, Underground Utilities
Green energy
- Energy efficient items: Windows, Solar Panel(s)
Community & HOA
Community
- Subdivision: Monaco #4
HOA
- Has HOA: Yes
- Amenities included: None
- Services included: Maintenance Grounds
- HOA fee: $30 monthly
- HOA name: Monaco
- HOA phone: 702-932-6870
Location
- Region: Las Vegas
Financial & listing details
- Price per square foot: $248/sqft
- Tax assessed value: $442,369
- Annual tax amount: $3,030
- Date on market: 9/1/2026
- Listing agreement: Exclusive Right To Sell
- Listing terms: Cash
- Ownership: Single Family Residential
Estimated market value
$603,900
$574,000 - $634,000
$2,543/mo
Price history
| Date | Event | Price |
|---|---|---|
| 9/1/2026 | Listed for sale | $625,000+78.8%$248/sqft |
Source:  LVR #2813372 Report a problem LVR #2813372 Report a problem | ||
| 5/22/2015 | Sold | $349,500$139/sqft |
Source: Public Record Report a problem | ||
| 3/8/2015 | Price change | $349,500-5.4%$139/sqft |
Source: Realty ONE Group #1499822 Report a problem | ||
| 12/4/2014 | Listed for sale | $369,500+68.7%$147/sqft |
Source: Realty ONE Group, Inc #1499822 Report a problem | ||
| 3/17/1999 | Sold | $219,000$87/sqft |
Source: Public Record Report a problem | ||
Public tax history
| Year | Property taxes | Tax assessment |
|---|---|---|
| 2026 | $3,033 +3% | $154,829 -5.5% |
| 2025 | $2,944 +3% | $163,917 +11.1% |
| 2024 | $2,859 +3% | $147,524 +17.1% |
| 2023 | $2,776 +3% | $125,958 +5.2% |
| 2022 | $2,695 +3% | $119,785 +0.7% |
| 2021 | $2,616 +3% | $118,978 +4.1% |
| 2020 | $2,539 +3% | $114,244 +8.3% |
| 2019 | $2,465 +8.1% | $105,479 |
| 2018 | $2,280 | $105,479 +0.8% |
| 2017 | $2,280 | $104,649 +5.2% |
| 2016 | $2,280 +0.2% | $99,467 +12.7% |
| 2015 | $2,275 +3.2% | $88,253 +21% |
| 2014 | $2,205 | $72,928 |
| 2013 | -- | $72,928 -4.3% |
| 2012 | -- | $76,222 -7.9% |
| 2011 | -- | $82,737 +8.5% |
| 2010 | -- | $76,266 -34.2% |
| 2009 | -- | $115,876 |
| 2008 | -- | $115,876 -29.6% |
| 2007 | -- | $164,634 -1.2% |
| 2006 | -- | $166,564 +42.3% |
| 2005 | -- | $117,019 +33.8% |
| 2004 | -- | $87,476 +5.1% |
| 2003 | -- | $83,202 +11.8% |
| 2002 | -- | $74,400 +12.4% |
| 2001 | -- | $66,200 |
Find assessor info on the county website
Monthly payment
Est. payment
Payment breakdown
Explore the cost of this home by adjusting the details. Changes won't be saved.Climate risks
Neighborhood: Spring Valley
Nearby schools
Schools provided by the listing agent
- Elementary: Derfelt, Herbert A.,Derfelt, Herbert A.
- Middle: Lawrence
- High: Spring Valley HS
Source: LVR. This data may not be complete. We recommend contacting the local school district to confirm school assignments for this home.
Similar homes
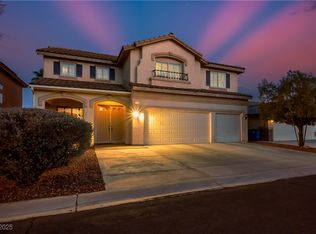
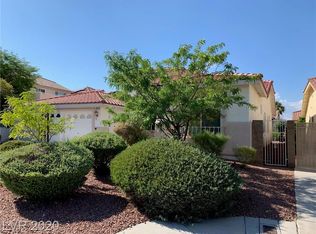
- $589,9004 bd3 ba2.4k sqft3415 Evening Sun Dr, Las Vegas, NV 89117For Sale
 MLS ID #2815783, Andrew J. Watson, Wedgewood Homes Realty, LLC. LVR
 - $680,0004 bd4 ba3.2k sqft8312 Fullmoon Maple Ave, Las Vegas, NV 89117For Sale
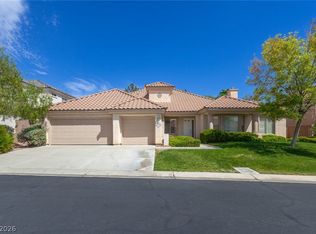 MLS ID #2806822, Randall J. Char, Las Vegas Sotheby's Int'l. LVR
 - $549,8883 bd3 ba1.8k sqft3104 Sea View Ct, Las Vegas, NV 89117For Sale
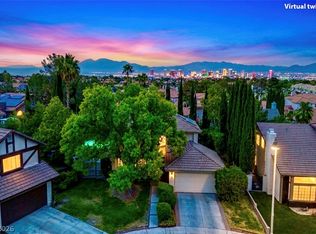 MLS ID #2815988, Robert Gluskin, Real Broker LLC. LVR
 - $559,9002 bd3 ba2.4k sqft8716 Nautical Bay Ln, Las Vegas, NV 89117For Sale
 MLS ID #2815681, Shannon C. Smith, Realty ONE Group, Inc. LVR
