Situated in the sought-after Chapel Downs neighborhood, this beautiful two-story home offers five spacious bedrooms and is just minutes from Northhaven Trail. Step into a sunken living room featuring hardwood floors, a stunning floor-to-ceiling stone wood-burning fireplace, and a vaulted, beamed ceiling. The expansive kitchen is perfect for multiple chefs, boasting dual sinks, dual ovens, ample cabinetry, and generous updated countertops. The nicely sized dining area overlooks a large backyard, perfect for entertaining. The oversized two-car garage provides plenty of storage and parking space. The main level includes a primary suite with an ensuite bath, while an elegant iron staircase leads to four additional guest bedrooms upstairs. Ample storage with two walk-in attics. The backyard showcases a covered patio, adding to the unique and charming features of this home. Don't miss out on this exceptional property! Property sold as-is.
Sold
Price Unknown
3154 Timberview Rd, Dallas, TX 75229
5beds
3,256sqft
Single Family Residence
Built in 1963
10,628 Square Feet Lot
$719,100 Zestimate®
$--/sqft
$5,533 Estimated rent
Home value
$719,100
$662,000 - $784,000
$5,533/mo
Zestimate® history
Owner options
List your home for rent
$5,533/mo
Rent Zestimate®
Find your next renter with Zillow Rental Manager. Plus, with online applications, you can quickly screen prospective tenants – for free.
$5,533/mo
Rent Zestimate®
Refinance and save
Refinancing to a lower rate could help reduce your monthly payments and save thousands over the life of the loan.
Explore your selling options
Work with a Zillow partner agent
Leverage their expertise and Zillow's premium Showcase listings to get your home seen by more buyers.
Get startedList with your own agent
Get your home in front of millions of buyers by listing it on Zillow.
Learn how to do itSell it yourself
Take full control of how buyers see your home on Zillow by listing For Sale by Owner (FSBO).
List your homeWhat's special
Zillow last checked:
Listing updated:
Listed by:
Nicole Thomas 0613174 214-986-7896,
Compass RE Texas, LLC 214-814-8100,
Jason Thomas 0562714 214-538-3390,
Compass RE Texas, LLC
Bought with:
Chris Hickman
Ebby Halliday, REALTORS
Source: NTREIS,MLS#: 20688663
Facts & features
Interior
Bedrooms & bathrooms
- Bedrooms: 5
- Bathrooms: 4
- Full bathrooms: 3
- 1/2 bathrooms: 1
Primary bedroom
- Features: Ceiling Fan(s), Dual Sinks, Double Vanity, En Suite Bathroom
- Level: First
- Dimensions: 20 x 12
Bedroom
- Level: First
- Dimensions: 11 x 11
Bedroom
- Level: First
- Dimensions: 11 x 11
Bedroom
- Level: Second
- Dimensions: 15 x 11
Bedroom
- Level: Second
- Dimensions: 11 x 11
Breakfast room nook
- Features: Breakfast Bar, Eat-in Kitchen, Granite Counters
- Level: First
- Dimensions: 11 x 10
Dining room
- Level: First
- Dimensions: 12 x 12
Kitchen
- Features: Breakfast Bar, Built-in Features, Eat-in Kitchen, Stone Counters
- Level: First
- Dimensions: 14 x 10
Living room
- Features: Built-in Features, Fireplace
- Level: First
- Dimensions: 29 x 17
Utility room
- Features: Built-in Features
- Level: First
- Dimensions: 9 x 5
Heating
- Central, Natural Gas
Cooling
- Central Air, Ceiling Fan(s), Electric
Appliances
- Included: Double Oven, Dishwasher, Electric Cooktop, Electric Oven, Disposal
- Laundry: Washer Hookup, Electric Dryer Hookup, Laundry in Utility Room
Features
- Built-in Features, Decorative/Designer Lighting Fixtures, Double Vanity, Eat-in Kitchen, Granite Counters, High Speed Internet, Open Floorplan, Cable TV, Vaulted Ceiling(s), Walk-In Closet(s)
- Flooring: Carpet, Ceramic Tile, Hardwood, Stone, Wood
- Has basement: No
- Number of fireplaces: 1
- Fireplace features: Decorative, Living Room, Stone, Wood Burning
Interior area
- Total interior livable area: 3,256 sqft
Property
Parking
- Total spaces: 2
- Parking features: Alley Access, Concrete, Covered, Direct Access, Door-Single, Driveway, Garage, Garage Door Opener, Inside Entrance, Kitchen Level, Lighted, Garage Faces Rear
- Attached garage spaces: 2
- Has uncovered spaces: Yes
Features
- Levels: Two
- Stories: 2
- Patio & porch: Rear Porch, Patio, Covered
- Exterior features: Lighting, Private Yard, Rain Gutters
- Pool features: None
- Fencing: Back Yard,Fenced,Gate,Wood
Lot
- Size: 10,628 Square Feet
- Features: Back Yard, Interior Lot, Lawn, Landscaped, Subdivision, Few Trees
- Residential vegetation: Grassed
Details
- Parcel number: 00000588697000000
Construction
Type & style
- Home type: SingleFamily
- Architectural style: Traditional,Detached
- Property subtype: Single Family Residence
Materials
- Brick, Rock, Stone, Wood Siding
- Foundation: Slab
- Roof: Composition,Shingle
Condition
- Year built: 1963
Utilities & green energy
- Sewer: Public Sewer
- Water: Public
- Utilities for property: Electricity Available, Electricity Connected, Natural Gas Available, Overhead Utilities, Phone Available, Sewer Available, Separate Meters, Water Available, Cable Available
Community & HOA
Community
- Features: Curbs
- Security: Security Lights
- Subdivision: Chapel Downs Sec 02
HOA
- Has HOA: No
Location
- Region: Dallas
Financial & listing details
- Tax assessed value: $645,950
- Annual tax amount: $9,177
- Date on market: 8/1/2024
- Cumulative days on market: 44 days
- Listing terms: Cash,Conventional,FHA,VA Loan
- Exclusions: Garage rolling shelving, workbench, white flowering plant in the back flowerbed by driveway fence, tv mounts.
- Electric utility on property: Yes
Price history
| Date | Event | Price |
|---|---|---|
| 10/9/2024 | Sold | -- |
Source: NTREIS #20688663 Report a problem | ||
| 9/30/2024 | Pending sale | $725,000$223/sqft |
Source: NTREIS #20688663 Report a problem | ||
| 9/23/2024 | Listing removed | $725,000$223/sqft |
Source: NTREIS #20688663 Report a problem | ||
| 9/16/2024 | Contingent | $725,000$223/sqft |
Source: NTREIS #20688663 Report a problem | ||
| 8/1/2024 | Listed for sale | $725,000+81.3%$223/sqft |
Source: NTREIS #20688663 Report a problem | ||
| 3/5/2021 | Sold | -- |
Source: Agent Provided Report a problem | ||
| 2/5/2021 | Pending sale | $399,900$123/sqft |
Source: Coldwell Banker Apex Realtors #14504403 Report a problem | ||
| 1/29/2021 | Listed for sale | $399,900+11.4%$123/sqft |
Source: NTREIS #14504403 Report a problem | ||
| 8/5/2015 | Listing removed | $359,000$110/sqft |
Source: Rogers Healy and Associates #13148858 Report a problem | ||
| 6/23/2015 | Price change | $359,000-4.3%$110/sqft |
Source: Ebby Halliday Realtors #13148858 Report a problem | ||
| 6/12/2015 | Price change | $375,000-3.4%$115/sqft |
Source: Ebby Halliday Realtors #13148858 Report a problem | ||
| 5/29/2015 | Price change | $388,000-2.5%$119/sqft |
Source: Ebby Halliday Realtors #13148858 Report a problem | ||
| 4/7/2015 | Price change | $398,000-6.4%$122/sqft |
Source: DFW Team Realty #13100217 Report a problem | ||
| 3/24/2015 | Price change | $425,000-6.7%$131/sqft |
Source: DFWTeamRealty #13100217 Report a problem | ||
| 3/12/2015 | Price change | $455,500-6.7%$140/sqft |
Source: DFWTeamRealty #13100217 Report a problem | ||
| 2/22/2015 | Listed for sale | $488,000+144%$150/sqft |
Source: DFWTeamRealty #13100217 Report a problem | ||
| 6/19/2014 | Listing removed | $200,000$61/sqft |
Source: Metroplex R.E.Services #12144298 Report a problem | ||
| 5/18/2014 | Listed for sale | $200,000$61/sqft |
Source: Metroplex Real Estate Services, Inc #12144298 Report a problem | ||
Public tax history
| Year | Property taxes | Tax assessment |
|---|---|---|
| 2025 | $10,757 +47.2% | $645,950 +25.7% |
| 2024 | $7,307 -20.4% | $513,970 +28.5% |
| 2023 | $9,177 -8.6% | $399,900 |
| 2022 | $10,039 | $399,900 |
Find assessor info on the county website
Neighborhood: 75229
Nearby homes
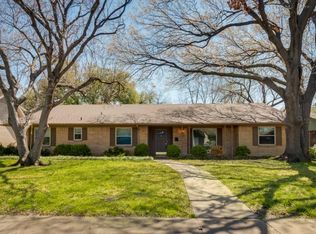
- $485,9004 bd3 ba2.3k sqft3148 Timberview Rd, Dallas, TX 75229Off Market
- $458,8003 bd2 ba1.9k sqft3160 Timberview Rd, Dallas, TX 75229Off Market
- $547,2005 bd3 ba2.5k sqft3157 Citation Dr, Dallas, TX 75229Off Market
- $599,4003 bd3 ba2.1k sqft3151 Citation Dr, Dallas, TX 75229Off Market
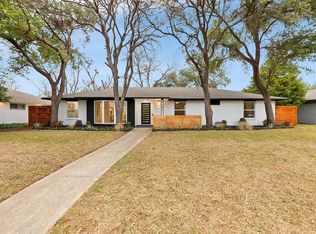
- $493,9003 bd2 ba1.7k sqft3142 Timberview Rd, Dallas, TX 75229Off Market
- $598,0004 bd3 ba2.1k sqft3163 Citation Dr, Dallas, TX 75229Off Market
- $595,1004 bd3 ba2.2k sqft3166 Timberview Rd, Dallas, TX 75229Off Market
- $523,6004 bd3 ba2k sqft3153 Timberview Rd, Dallas, TX 75229Off Market
Nearby schools
GreatSchools rating
- 5/10F P Caillet Elementary SchoolGrades: PK-6Distance: 0.5 mi
- 4/10Thomas C Marsh Middle SchoolGrades: 7-8Distance: 2.3 mi
- 4/10W T White High SchoolGrades: 9-12Distance: 3.2 mi
Schools provided by the listing agent
- Elementary: Caillet
- Middle: Marsh
- High: White
- District: Dallas ISD
Source: NTREIS. This data may not be complete. We recommend contacting the local school district to confirm school assignments for this home.
Get a cash offer in 3 minutes
Find out how much your home could sell for in as little as 3 minutes with a no-obligation cash offer.
Estimated market value
$719,100
Get a cash offer in 3 minutes
Find out how much your home could sell for in as little as 3 minutes with a no-obligation cash offer.
Estimated market value
$719,100
- Texas
- Dallas County
- Dallas
- 75229
- 3154 Timberview Rd
