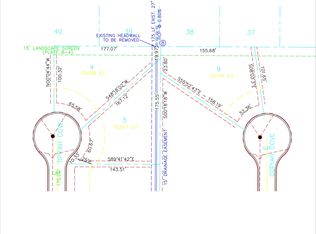
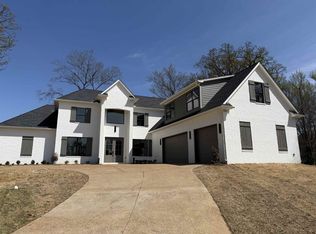
3154 Tippah Cv, Memphis, TN 38119
Home value
$596,200
$554,000 - $644,000
$4,297/mo
Owner options
$4,297/mo
Rent Zestimate®
Find your next renter with Zillow Rental Manager. Plus, with online applications, you can quickly screen prospective tenants – for free.
$4,297/mo
Rent Zestimate®
$3,910/mo
Est. payment
Refinancing to a lower rate could help reduce your monthly payments and save thousands over the life of the loan.
$3,910/mo
Est. payment
Explore your selling options
Work with a Zillow partner agent
Leverage their expertise and Zillow's premium Showcase listings to get your home seen by more buyers.
Get startedList with your own agent
Get your home in front of millions of buyers by listing it on Zillow.
Learn how to do itSell it yourself
Take full control of how buyers see your home on Zillow by listing For Sale by Owner (FSBO).
List your homeWhat's special
Zillow last checked:
Listing updated:
Roline Saunders-Austin,
BEST Real Estate Company
Philip Blayde
Keller Williams
Facts & features
Interior
Bedrooms & bathrooms
- Bedrooms: 4
- Bathrooms: 5
- Full bathrooms: 4
- 1/2 bathrooms: 1
Rooms
- Room types: Bonus Room, Attic
Primary bedroom
- Features: Walk-In Closet(s), Smooth Ceiling, Tile Floor, Hardwood Floor
- Level: First
- Area: 576
- Dimensions: 24 x 24
Bedroom 2
- Features: Walk-In Closet(s), Smooth Ceiling, Carpet
- Level: First
Bedroom 3
- Features: Walk-In Closet(s), Private Full Bath, Smooth Ceiling, Carpet
- Level: Second
Bedroom 4
- Features: Walk-In Closet(s), Shared Bath, Smooth Ceiling, Carpet
- Level: Second
Primary bathroom
- Features: Double Vanity, Separate Shower, Separate His/ Her Baths, Smooth Ceiling, Tile Floor, Full Bath
Dining room
- Features: Separate Dining Room
- Area: 361
- Dimensions: 19 x 19
Kitchen
- Features: Updated/Renovated Kitchen, Eat-in Kitchen, Pantry, Kitchen Island, Washer/Dryer Connections
- Area: 256
- Dimensions: 16 x 16
Living room
- Features: Separate Living Room, Great Room
- Area: 441
- Dimensions: 21 x 21
Den
- Area: 324
- Dimensions: 18 x 18
Heating
- Central
Cooling
- Central Air
Appliances
- Included: Electric Water Heater, Self Cleaning Oven, Double Oven, Cooktop, Disposal, Dishwasher, Microwave, Trash Compactor
- Laundry: Laundry Room
Features
- Primary Down, Renovated Bathroom, Luxury Primary Bath, Double Vanity Bath, Separate Tub & Shower, Half Bath Down, Smooth Ceiling, High Ceilings, Walk-In Closet(s), Living Room, Dining Room, Den/Great Room, Kitchen, Primary Bedroom, 2nd Bedroom, 1/2 Bath, Laundry Room, Bonus Room, In-Law Floorplan
- Flooring: Hardwood, Part Carpet, Tile
- Basement: Crawl Space
- Attic: Pull Down Stairs,Attic Access,Walk-In
- Number of fireplaces: 1
- Fireplace features: Living Room
Interior area
- Total interior livable area: 3,596 sqft
Property
Parking
- Total spaces: 3
- Parking features: Driveway/Pad, Garage Door Opener, Garage Faces Front, Gated, Gate Clickers
- Has garage: Yes
- Covered spaces: 3
- Has uncovered spaces: Yes
Features
- Stories: 2
- Patio & porch: Covered Patio
- Pool features: Community, None
- Fencing: Wood Fence
Lot
- Dimensions: 15088 SF 66 x 167 / 0.35
- Features: Level
Details
- Parcel number: 081079 C00004
Construction
Type & style
- Home type: SingleFamily
- Architectural style: Contemporary
- Property subtype: Condominium
Materials
- Brick Veneer
- Foundation: Slab
- Roof: Other (See REMARKS)
Condition
- New construction: Yes
- Year built: 2025
Details
- Builder name: Curtis Austin Contracting Services
Community & HOA
Community
- Features: Clubhouse, Gated
- Security: Smoke Detector(s)
- Subdivision: Callis Cutoff Pd Phase 3
Location
- Region: Memphis
Financial & listing details
- Price per square foot: $167/sqft
- Tax assessed value: $146,000
- Annual tax amount: $1,924
- Price range: $599.6K - $599.6K
- Date on market: 3/17/2025
- Cumulative days on market: 40 days
- Listing terms: Conventional,FHA,VA Loan
Price history
| Date | Event | Price |
|---|---|---|
| 6/25/2025 | Sold | $599,600$167/sqft |
Source: | ||
| 6/2/2025 | Pending sale | $599,600$167/sqft |
Source: | ||
| 5/26/2025 | Price change | $599,6000%$167/sqft |
Source: | ||
| 5/22/2025 | Price change | $599,7000%$167/sqft |
Source: | ||
| 5/13/2025 | Price change | $599,8000%$167/sqft |
Source: | ||
| 4/26/2025 | Price change | $599,9000%$167/sqft |
Source: | ||
| 3/17/2025 | Pending sale | $599,999$167/sqft |
Source: | ||
| 3/17/2025 | Listed for sale | $599,999+990.9%$167/sqft |
Source: | ||
| 8/15/2024 | Sold | $55,000$15/sqft |
Source: Public Record Report a problem | ||
Public tax history
| Year | Property taxes | Tax assessment |
|---|---|---|
| 2025 | $1,924 +70.8% | $36,500 +113.5% |
| 2024 | $1,126 +8.1% | $17,100 |
| 2023 | $1,042 | $17,100 |
| 2022 | -- | $17,100 |
| 2021 | -- | $17,100 +82.4% |
| 2020 | $300 | $9,375 |
| 2019 | $300 -21.1% | $9,375 |
| 2018 | $380 -45.1% | $9,375 |
| 2017 | $692 +117.1% | $9,375 |
| 2016 | $319 +6.6% | $9,375 |
| 2014 | $299 | $9,375 |
Neighborhood: Kirby
Nearby homes
- $599,6004 bd5 ba-- sqft3154 Tippah Cv LOT 19, Memphis, TN 38119Sold

- $55,0000.35 acres3154 Tippah Cv #4, Memphis, TN 38119Sold

- $629,9005 bd6 ba3.8k sqft3162 Tippah Cv, Memphis, TN 38119Sold

- $629,9005 bd6 ba3.8k sqft3162 Tippah Cv #5, Memphis, TN 38119Sold

- $385,2005 bd3 ba3.6k sqft7533 Proud Land Dr, Memphis, TN 38119Off Market
- $368,4004 bd2 ba3.6k sqft7543 Proud Land Dr, Memphis, TN 38119Off Market
- $372,6004 bd2 ba3.6k sqft3155 Tippah Cv, Memphis, TN 38119Off Market
- $506,2004 bd4 ba4.9k sqft3161 Copiah Cv, Memphis, TN 38119Off Market
Nearby schools
GreatSchools rating
- 7/10Oak ForestGrades: PK-5Distance: 0.2 mi
- 3/10Ridgeway Middle SchoolGrades: 6-8Distance: 2.6 mi
- 4/10Ridgeway High SchoolGrades: 9-12Distance: 3.3 mi
Sell for more on Zillow
- Tennessee
- Shelby County
- Memphis
- 38119
- Kirby
- 3154 Tippah Cv