Virtually Staged. Refined, resort-style living in the gated community of The Fairways in Hunter’s Creek.This exceptional 4-bedroom, 3-bath pool residence sits on an expansive 11,052 sq ft lot and offers 2,501 sq ft of thoughtfully upgraded living space (3,282 total), designed for those who value both comfort and elevated entertaining. Unlike typical homes in the area, this property is centered around a true indoor-outdoor lifestyle. A dramatic extended deck opens to a custom pool and spa, creating a private retreat ideal for hosting or unwinding in style—your own personal resort experience. Inside, the home showcases a clean, modern feel with laminated flooring, beautifully upgraded bathrooms, and a functional open layout enhanced by two fireplaces that add warmth and architectural character rarely found in today’s homes. A newer roof provides added peace of mind, making this property truly move-in ready. While others emphasize size, this home delivers where it matters most—design, flow, and lifestyle. Every space is crafted for comfort, entertaining, and everyday luxury. Located in award-winning Hunter’s Creek, enjoy access to top-rated schools, golf, parks, scenic trails, and premier community amenities. Just minutes from the Florida Turnpike, SR-417, Osceola Parkway, Orlando International Airport, Lake Nona Medical City, and world-famous attractions including Disney and Universal. This is not just another home in The Fairways—it’s a standout opportunity for buyers seeking style, privacy, and a true Florida lifestyle. Schedule your private showing today.
Sold for $690,000
$690,000
3154 ZAHARIAS DRIVE, ORLANDO, FL 32837
4beds
2,501sqft
Single Family Residence
Built in 1988
0.25 Acres Lot
$690,300 Zestimate®
$276/sqft
$3,056 Estimated rent
Home value
$690,300
$656,000 - $725,000
$3,056/mo
Zestimate® history
Owner options
List your home for rent
$3,056/mo
Rent Zestimate®
Find your next renter with Zillow Rental Manager. Plus, with online applications, you can quickly screen prospective tenants – for free.
$3,056/mo
Rent Zestimate®
Refinance and save
$5,166/mo
Est. payment
Refinancing to a lower rate could help reduce your monthly payments and save thousands over the life of the loan.
$5,166/mo
Est. payment
Explore your selling options
Work with a Zillow partner agent
Leverage their expertise and Zillow's premium Showcase listings to get your home seen by more buyers.
Get startedList with your own agent
Get your home in front of millions of buyers by listing it on Zillow.
Learn how to do itSell it yourself
Take full control of how buyers see your home on Zillow by listing For Sale by Owner (FSBO).
List your homeWhat's special
Custom pool and spaClean modern feelBeautifully upgraded bathroomsFunctional open layoutNewer roofLaminated flooringDramatic extended deck
Zillow last checked:
Listing updated:
Listed by:
Edgar Felce 407-832-2919,
EDGAR FELCE REAL ESTATE BROKER 407-832-2919
Bought with:
Edgar Felce, 623564
EDGAR FELCE REAL ESTATE BROKER
Source: Stellar MLS,MLS#: R4910987 Originating MLS: Other
Originating MLS: Other
Facts & features
Interior
Bedrooms & bathrooms
- Bedrooms: 4
- Bathrooms: 3
- Full bathrooms: 3
Rooms
- Room types: Family Room, Dining Room, Living Room
Primary bedroom
- Features: Ceiling Fan(s), Walk-In Closet(s)
- Level: First
- Area: 272 Square Feet
- Dimensions: 16x17
Bedroom 2
- Features: Ceiling Fan(s), Built-in Closet
- Level: First
- Area: 132 Square Feet
- Dimensions: 12x11
Bedroom 3
- Features: Ceiling Fan(s), Built-in Closet
- Level: First
- Area: 132 Square Feet
- Dimensions: 12x11
Bedroom 4
- Features: Ceiling Fan(s), Built-in Closet
- Level: First
- Area: 132 Square Feet
- Dimensions: 12x11
Primary bathroom
- Features: Bath w Spa/Hydro Massage Tub, Dual Sinks, Linen Closet
- Level: First
- Area: 158.75 Square Feet
- Dimensions: 12.5x12.7
Bathroom 2
- Level: First
- Area: 39.78 Square Feet
- Dimensions: 7.8x5.1
Bathroom 3
- Level: First
- Area: 66 Square Feet
- Dimensions: 6x11
Dining room
- Level: First
- Area: 267.27 Square Feet
- Dimensions: 17.7x15.1
Family room
- Features: Ceiling Fan(s)
- Level: First
- Area: 388.5 Square Feet
- Dimensions: 18.5x21
Kitchen
- Features: Granite Counters, Storage Closet
- Level: First
- Area: 203.06 Square Feet
- Dimensions: 14.3x14.2
Living room
- Level: First
- Area: 230.99 Square Feet
- Dimensions: 13.5x17.11
Heating
- Central, Electric, Heat Pump
Cooling
- Central Air
Appliances
- Included: Dishwasher, Disposal, Dryer, Electric Water Heater, Freezer, Microwave, Range, Refrigerator, Washer
- Laundry: Electric Dryer Hookup, Inside, Laundry Room
Features
- High Ceilings, Primary Bedroom Main Floor, Thermostat, Walk-In Closet(s)
- Flooring: Ceramic Tile, Laminate
- Windows: Blinds, Window Treatments
- Has fireplace: Yes
- Fireplace features: Family Room, Living Room, Wood Burning
Interior area
- Total structure area: 3,282
- Total interior livable area: 2,501 sqft
Property
Parking
- Total spaces: 2
- Parking features: Garage
- Garage spaces: 2
Features
- Levels: One
- Stories: 1
- Patio & porch: Covered, Deck, Rear Porch, Screened
- Exterior features: Private Yard, Rain Gutters
- Has private pool: Yes
- Pool features: In Ground
- Has spa: Yes
- Spa features: Above Ground
Lot
- Size: 0.25 Acres
- Dimensions: 85 x 130
- Features: In County, Level, Sidewalk
- Residential vegetation: Mature Landscaping, Oak Trees
Details
- Parcel number: 332429310100100
- Zoning: P-D
- Special conditions: None
Construction
Type & style
- Home type: SingleFamily
- Architectural style: Florida
- Property subtype: Single Family Residence
Materials
- Brick, Stucco
- Foundation: Slab
- Roof: Shingle
Condition
- Completed
- New construction: No
- Year built: 1988
Utilities & green energy
- Sewer: Public Sewer
- Water: Public
- Utilities for property: Cable Connected, Electricity Connected, Phone Available, Public, Street Lights, Water Connected
Community & HOA
Community
- Pet fee: $0 monthly
- Subdivision: HUNTERS CREEK TR 130 PH 01
HOA
- Has HOA: Yes
- Amenities included: Basketball Court, Park, Playground, Tennis Court(s), Trail(s)
- Services included: Recreational Facilities, Security
- HOA fee: $219 monthly
- HOA name: luzette Reid
- HOA phone: 407-240-6000
- Second HOA name: hunters creek community association
Location
- Region: Orlando
Financial & listing details
- Price per square foot: $276/sqft
- Tax assessed value: $509,098
- Annual tax amount: $8,781
- Date on market: 4/8/2026
- Cumulative days on market: 38 days
- Listing terms: Cash,Conventional,FHA,VA Loan
- Ownership: Fee Simple
- Total actual rent: 0
- Electric utility on property: Yes
- Road surface type: Paved, Asphalt
Price history
| Date | Event | Price |
|---|---|---|
| 6/16/2026 | Sold | $690,000-2.8%$276/sqft |
Source:  Stellar MLS #R4910987 Report a problem Stellar MLS #R4910987 Report a problem | ||
| 5/17/2026 | Pending sale | $710,000$284/sqft |
Source: Stellar MLS #R4910987 Report a problem | ||
| 4/8/2026 | Listed for sale | $710,000+73.2%$284/sqft |
Source: Stellar MLS #R4910987 Report a problem | ||
| 3/25/2005 | Sold | $410,000$164/sqft |
Source: Public Record Report a problem | ||
Public tax history
| Year | Property taxes | Tax assessment |
|---|---|---|
| 2024 | $8,115 +12.1% | $466,993 +10% |
| 2023 | $7,240 +11.9% | $424,539 +10.9% |
| 2022 | $6,471 +12.2% | $382,763 +10% |
| 2021 | $5,766 0% | $347,966 +0.7% |
| 2020 | $5,768 -2% | $345,577 -0.7% |
| 2019 | $5,887 +3.2% | $348,187 +4.7% |
| 2018 | $5,702 | $332,655 +1.6% |
| 2017 | $5,702 +0.7% | $327,276 +1.9% |
| 2016 | $5,665 +3.2% | $321,141 +4.1% |
| 2015 | $5,488 +14.8% | $308,555 +17% |
| 2014 | $4,780 +12.7% | $263,668 +16% |
| 2013 | $4,243 +6.6% | $227,308 +7.8% |
| 2012 | $3,980 -2.3% | $210,812 -2% |
| 2011 | $4,073 -0.4% | $215,146 -3% |
| 2010 | $4,088 | $221,778 -11.4% |
| 2009 | -- | $250,299 -24.5% |
| 2008 | $5,740 -15.4% | $331,513 -16.8% |
| 2007 | $6,784 +1.2% | $398,550 +10.8% |
| 2006 | $6,702 +73.3% | $359,568 +38.9% |
| 2005 | $3,868 +4.3% | $258,939 +8.3% |
| 2004 | $3,708 +0.3% | $239,203 +0.9% |
| 2003 | $3,697 +2.7% | $237,077 +3.6% |
| 2002 | $3,601 -1% | $228,786 +8.5% |
| 2001 | $3,639 +2.3% | $210,914 +6.1% |
| 2000 | $3,557 | $198,708 |
Find assessor info on the county website
Neighborhood: Hunters Creek
Nearby homes
- $579,6003 bd2 ba2.2k sqft3158 Zaharias Dr, Orlando, FL 32837Off Market
- $644,4004 bd3 ba2.6k sqft3150 Zaharias Dr, Orlando, FL 32837Off Market
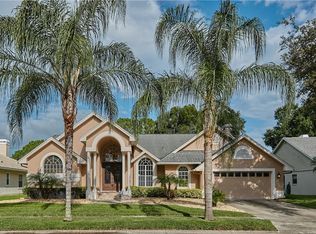
- $746,8004 bd3 ba3.1k sqft3162 Zaharias Dr, Orlando, FL 32837Off Market
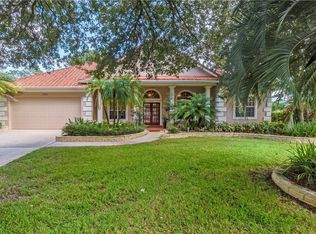
- $658,6004 bd4 ba2.9k sqft3146 Zaharias Dr, Orlando, FL 32837Off Market
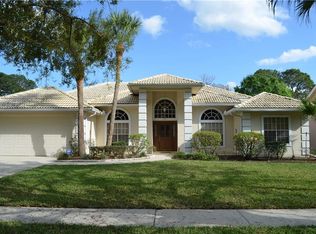
- $744,4005 bd3 ba3.5k sqft3153 Zaharias Dr, Orlando, FL 32837Off Market
- $669,7004 bd3 ba3k sqft3149 Zaharias Dr, Orlando, FL 32837Off Market
- $774,3005 bd4 ba3.3k sqft3161 Zaharias Dr, Orlando, FL 32837Off Market
- $617,1005 bd3 ba2.6k sqft3145 Zaharias Dr, Orlando, FL 32837Off Market
Nearby schools
GreatSchools rating
- 9/10Endeavor Elementary SchoolGrades: PK-5Distance: 1.4 mi
- 8/10Hunters Creek Middle SchoolGrades: 6-8Distance: 1.3 mi
- 6/10Freedom High SchoolGrades: 9-12Distance: 4.1 mi
Schools provided by the listing agent
- Elementary: Endeavor Elem
- Middle: Hunter's Creek Middle
- High: Freedom High School
Source: Stellar MLS. This data may not be complete. We recommend contacting the local school district to confirm school assignments for this home.
Get a cash offer in 3 minutes
Find out how much your home could sell for in as little as 3 minutes with a no-obligation cash offer.
Estimated market value
$690,300
Get a cash offer in 3 minutes
Find out how much your home could sell for in as little as 3 minutes with a no-obligation cash offer.
Estimated market value
$690,300
- Florida
- Orange County
- Orlando
- 32837
- Hunters Creek
- 3154 ZAHARIAS DRIVE
Nearby cities
Nearby neighborhoods
Nearby zip codes
Other Orlando Topics
