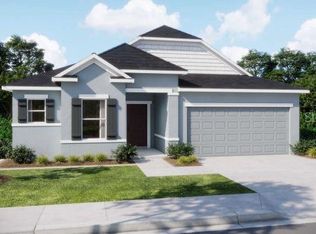
Under Construction. Benton Hills, a new community just 4.6 miles from Sherman Hills Golf Club, is designed for fun, connection, and everyday ease—offering something for everyone to enjoy. From the clubhouse and resort-style pool to walking trails, lighted sidewalks, a dog park, and playgrounds, every detail encourages an active, social lifestyle. Set within this vibrant setting, The Maple welcomes you with timeless curb appeal, featuring a stone-accent exterior, covered front entry, and elegant 6’8” glass front door that leads into a thoughtfully designed interior blending comfort and functionality. The entry foyer opens to two secondary bedrooms—one with a walk-in closet—and a full bath between them, providing an ideal arrangement for family or guests. At the heart of the home is an open-concept living, dining, and kitchen area, perfect for everyday living and entertaining. The kitchen shines with quartz countertops, a large island, stylish tile backsplash, upgraded cabinets, and a full line of kitchen appliances, including an ENERGY STAR® side-by-side refrigerator. A flex room at the rear of the home offers endless versatility—ideal for a dining area, playroom, fitness space, or home office. The private owner’s suite provides a true retreat, featuring a spacious walk-in closet and a luxurious bath with dual sinks, quartz countertops, and an oversized ceramic tile walk-in shower. An additional secondary bedroom at the back adds flexibility to the layout. Enjoy luxury vinyl flooring throughout, and unwind on the screened-in patio, perfect for relaxing or entertaining outdoors. Built for durability and modern living, the home features architectural shingles and smart home features including a Ring Video Doorbell, Smart Thermostat, and Keyless Entry Smart Door Lock. Backed by a full builder warranty, The Maple in Benton Hills delivers comfort, efficiency, and contemporary style—enhanced by resort-style amenities and lighted sidewalks designed for the ultimate Florida lifestyle.
Sold for $325,950
$325,950
31540 WILD GRAPE LANE, BROOKSVILLE, FL 34602
4beds
1,876sqft
Single Family Residence
Built in 2026
6,477 Square Feet Lot
$325,800 Zestimate®
$174/sqft
$2,211 Estimated rent
Home value
$325,800
$296,000 - $355,000
$2,211/mo
Zestimate® history
Owner options
List your home for rent
$2,211/mo
Rent Zestimate®
Find your next renter with Zillow Rental Manager. Plus, with online applications, you can quickly screen prospective tenants – for free.
$2,211/mo
Rent Zestimate®
Refinance and save
$2,193/mo
Est. payment
Refinancing to a lower rate could help reduce your monthly payments and save thousands over the life of the loan.
$2,193/mo
Est. payment
Explore your selling options
Work with a Zillow partner agent
Leverage their expertise and Zillow's premium Showcase listings to get your home seen by more buyers.
Get startedList with your own agent
Get your home in front of millions of buyers by listing it on Zillow.
Learn how to do itSell it yourself
Take full control of how buyers see your home on Zillow by listing For Sale by Owner (FSBO).
List your homeWhat's special
Large islandQuartz countertopsFlex roomLuxurious bathArchitectural shinglesUpgraded cabinetsStone-accent exterior
Zillow last checked:
Listing updated:
Listed by:
Taryn Mashburn 813-536-5263,
NEW HOME STAR FLORIDA LLC 407-803-4083
Bought with:
Corin Hall, 3049453
ELITE BROKERS, LLC
Source: Stellar MLS,MLS#: O6357420 Originating MLS: Orlando Regional
Originating MLS: Orlando Regional
Facts & features
Interior
Bedrooms & bathrooms
- Bedrooms: 4
- Bathrooms: 2
- Full bathrooms: 2
Rooms
- Room types: Den/Library/Office, Great Room
Primary bedroom
- Features: Dual Sinks, En Suite Bathroom, Shower No Tub, Stone Counters, Walk-In Closet(s)
- Level: First
- Area: 197.4 Square Feet
- Dimensions: 14x14.1
Bedroom 2
- Features: Built-in Closet
- Level: First
- Area: 140 Square Feet
- Dimensions: 14x10
Bedroom 3
- Features: Walk-In Closet(s)
- Level: First
- Area: 154 Square Feet
- Dimensions: 14x11
Bedroom 4
- Features: Built-in Closet
- Level: First
- Area: 135.72 Square Feet
- Dimensions: 11.7x11.6
Balcony porch lanai
- Level: First
- Area: 220 Square Feet
- Dimensions: 22x10
Den
- Level: First
- Area: 210.16 Square Feet
- Dimensions: 14.8x14.2
Great room
- Level: First
- Area: 318.6 Square Feet
- Dimensions: 13.5x23.6
Kitchen
- Features: Breakfast Bar, Kitchen Island, Pantry, Stone Counters
- Level: First
- Area: 198.36 Square Feet
- Dimensions: 11.6x17.1
Laundry
- Level: First
- Dimensions: 9.4x7
Heating
- Central, Electric
Cooling
- Central Air
Appliances
- Included: Dishwasher, Disposal, Electric Water Heater, Microwave, Range, Refrigerator
- Laundry: Electric Dryer Hookup, Laundry Room, Washer Hookup
Features
- Eating Space In Kitchen, Open Floorplan, Primary Bedroom Main Floor, Smart Home, Stone Counters, Thermostat, Walk-In Closet(s)
- Flooring: Luxury Vinyl
- Doors: Sliding Doors
- Has fireplace: No
Interior area
- Total structure area: 2,358
- Total interior livable area: 1,876 sqft
Property
Parking
- Total spaces: 2
- Parking features: Driveway, Garage Door Opener
- Attached garage spaces: 2
- Has uncovered spaces: Yes
- Details: Garage Dimensions: 18x21
Features
- Levels: One
- Stories: 1
- Patio & porch: Patio, Screened
- Exterior features: Irrigation System, Other
Lot
- Size: 6,477 Square Feet
- Features: Landscaped
Details
- Parcel number: R17 123 21 0031 0000 1090
- Zoning: R1A
- Special conditions: None
Construction
Type & style
- Home type: SingleFamily
- Architectural style: Florida
- Property subtype: Single Family Residence
Materials
- Block, Stone, Stucco
- Foundation: Slab
- Roof: Other,Shingle
Condition
- Under Construction
- New construction: Yes
- Year built: 2026
Details
- Builder model: Maple
- Builder name: Maronda Homes
Utilities & green energy
- Sewer: Public Sewer
- Water: Public
- Utilities for property: Cable Available
Community & HOA
Community
- Features: Clubhouse, Dog Park, Fitness Center, Playground, Pool, Sidewalks
- Security: Smoke Detector(s)
- Pet fee: $0 monthly
- Subdivision: BENTON HILLS
HOA
- Has HOA: Yes
- Amenities included: Clubhouse, Park, Playground, Pool, Trail(s)
- HOA fee: $21 monthly
- HOA name: Care of Maronda Homes
- HOA phone: 813-536-5263
Location
- Region: Brooksville
Financial & listing details
- Price per square foot: $174/sqft
- Tax assessed value: $21,115
- Annual tax amount: $1,563
- Date on market: 11/3/2025
- Cumulative days on market: 106 days
- Listing terms: Cash,Conventional,FHA,VA Loan
- Ownership: Fee Simple
- Total actual rent: 0
- Road surface type: Paved
Price history
| Date | Event | Price |
|---|---|---|
| 6/29/2026 | Sold | $325,950+307.4%$174/sqft |
Source:  Stellar MLS #O6357420 Report a problem Stellar MLS #O6357420 Report a problem | ||
| 3/11/2026 | Sold | $80,000-75%$43/sqft |
Source: Public Record Report a problem | ||
| 2/18/2026 | Pending sale | $319,900$171/sqft |
Source: Stellar MLS #O6357420 Report a problem | ||
| 1/6/2026 | Price change | $319,900-1.5%$171/sqft |
Source:  Maronda Homes Report a problem Maronda Homes Report a problem | ||
| 11/21/2025 | Price change | $324,900-4.4%$173/sqft |
Source: Maronda Homes Report a problem | ||
| 11/7/2025 | Price change | $339,900+0.1%$181/sqft |
Source: Maronda Homes Report a problem | ||
| 11/3/2025 | Listed for sale | $339,600$181/sqft |
Source: Stellar MLS #O6357420 Report a problem | ||
Public tax history
| Year | Property taxes | Tax assessment |
|---|---|---|
| 2025 | $1,617 +3.5% | $21,115 |
| 2024 | $1,563 | $21,115 |
Find assessor info on the county website
Neighborhood: 34602
Nearby homes
- $344,9003 bd2 ba1.9k sqft31530 Wild Grape Ln, Brooksville, FL 34602New Construction
- $21,399-- bd-- ba-- sqft31552 Wild Grape Ln, Brooksville, FL 34602Off Market
- $21,399-- bd-- ba-- sqft31562 Wild Grape Ln, Brooksville, FL 34602Off Market
- $400,000-- bd-- ba-- sqft31518 Wild Grape Ln, Brooksville, FL 34602Sold
- $334,9004 bd3 ba2.2k sqft31576 Wild Grape Ln, Brooksville, FL 34602New Construction
- $20,346-- bd-- ba-- sqft31537 Wild Grape Ln, Brooksville, FL 34602Off Market
- $240,000-- bd-- ba-- sqft31547 Wild Grape Ln, Brooksville, FL 34602Sold
- $339,9004 bd2 ba1.8k sqft31527 Wild Grape Ln, Brooksville, FL 34602New Construction
Nearby schools
GreatSchools rating
- 4/10Eastside Elementary SchoolGrades: PK-5Distance: 5.1 mi
- 2/10Hernando High SchoolGrades: PK,6-12Distance: 11 mi
- 5/10D. S. Parrott Middle SchoolGrades: 6-8Distance: 13.6 mi
Schools provided by the listing agent
- Elementary: Eastside Elementary School
- Middle: D.S. Parrot Middle
- High: Hernando High
Source: Stellar MLS. This data may not be complete. We recommend contacting the local school district to confirm school assignments for this home.
Get a cash offer in 3 minutes
Find out how much your home could sell for in as little as 3 minutes with a no-obligation cash offer.
Estimated market value
$325,800
Get a cash offer in 3 minutes
Find out how much your home could sell for in as little as 3 minutes with a no-obligation cash offer.
Estimated market value
$325,800
- Florida
- Hernando County
- Brooksville
- 34602
- 31540 WILD GRAPE LANE
Nearby cities
Nearby neighborhoods
Nearby zip codes
Other Brooksville Topics
