BEST PRICED UNIT PER SQUARE FOOT IN THE COMMUNITY!
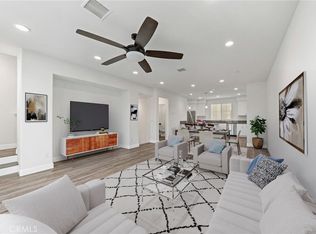
Live your best life in this feature packed home where comfort meets style at every turn. From the gourmet kitchen with granite countertops, tile backsplash, and built-in water purification system, to smart built-in storage throughout this home is full of thoughtful upgrades. Nestled in a resort-style community, it’s ideally located just minutes from the 15 freeway, Pechanga Casino & Resort, Old Town Temecula, and the scenic wine country. Step inside to a bright, open-concept main level that seamlessly blends the living room, dining area, and kitchen perfect for entertaining. You’ll love the upgraded luxury vinyl plank flooring, custom cabinetry, oversized granite island, and top-of-the-line stainless steel appliances. This level also includes a spacious half bath, extra storage, and access to a fully fenced patio and upgraded 2-car garage with custom luxury epoxy floors. Upstairs the upgrades continue with a large loft offering flexible space for a second living room, home office, or homework zone. The expansive primary suite boasts abundant natural light, recessed lighting, a walk-in closet, and a sleek en-suite with quartz counters, dual sinks, and a walk-in shower. Two more generously sized bedrooms (including another with a walk-in closet), a stylish full bath, and a convenient upstairs laundry room round out the second level. With high-end touches and endless extras throughout, this pristine home is ready to impress just in time for summer.
Sold for $590,000
Listed by: Real Broker • Reza Lashkari • Contact: 949-826-8100
Bought with: Real Brokerage Technologies
$590,000
31541 Calle Canto, Temecula, CA 92592
3beds
1,733sqft
Condominium
Built in 2021
-- sqft lot
$594,700 Zestimate®
$340/sqft
$3,262 Estimated rent
Home value
$594,700
$535,000 - $660,000
$3,262/mo
Zestimate® history
Owner options
List your home for rent
$3,262/mo
Rent Zestimate®
Find your next renter with Zillow Rental Manager. Plus, with online applications, you can quickly screen prospective tenants – for free.
$3,262/mo
Rent Zestimate®
Refinance and save
$4,061/mo
Est. payment
Refinancing to a lower rate could help reduce your monthly payments and save thousands over the life of the loan.
$4,061/mo
Est. payment
Explore your selling options
Work with a Zillow partner agent
Leverage their expertise and Zillow's premium Showcase listings to get your home seen by more buyers.
Get startedList with your own agent
Get your home in front of millions of buyers by listing it on Zillow.
Learn how to do itSell it yourself
Take full control of how buyers see your home on Zillow by listing For Sale by Owner (FSBO).
List your homeWhat's special
Large loftGourmet kitchenSleek en-suiteAbundant natural lightCustom luxury epoxy floorsCustom cabinetrySpacious half bath
Zillow last checked:
Listing updated:
Listed by:
Reza Lashkari DRE #02195314 949-826-8100,
Real Broker
Bought with:
Nicholas Bianchi, DRE #02117948
Real Brokerage Technologies
Source: CRMLS,MLS#: OC25113919 Originating MLS: California Regional MLS
Originating MLS: California Regional MLSFacts & features
Interior
Bedrooms & bathrooms
- Bedrooms: 3
- Bathrooms: 3
- Full bathrooms: 2
- 1/2 bathrooms: 1
- Main level bathrooms: 1
Rooms
- Room types: Bedroom, Kitchen, Laundry, Loft, Living Room, Primary Bathroom, Primary Bedroom, Other, Dining Room
Primary bedroom
- Features: Primary Suite
Bedroom
- Features: All Bedrooms Up
Bathroom
- Features: Bathtub, Closet, Dual Sinks, Granite Counters, Hollywood Bath, Quartz Counters, Remodeled, Separate Shower, Tub Shower, Upgraded
Kitchen
- Features: Granite Counters, Kitchen Island, Kitchen/Family Room Combo, Stone Counters, Remodeled, Updated Kitchen
Other
- Features: Walk-In Closet(s)
Heating
- Central, ENERGY STAR Qualified Equipment, Natural Gas
Cooling
- Central Air, Electric, ENERGY STAR Qualified Equipment
Appliances
- Included: Gas Cooktop, Gas Oven, Gas Range, High Efficiency Water Heater, Ice Maker, Microwave, Refrigerator, Self Cleaning Oven, Tankless Water Heater, Vented Exhaust Fan, Water To Refrigerator, Water Purifier, Dryer, Washer
- Laundry: Washer Hookup, Gas Dryer Hookup, Inside, Laundry Room, Upper Level
Features
- Ceiling Fan(s), Separate/Formal Dining Room, Eat-in Kitchen, Granite Counters, High Ceilings, Open Floorplan, Pantry, Quartz Counters, Stone Counters, Recessed Lighting, Storage, Wired for Data, All Bedrooms Up, Instant Hot Water, Loft, Primary Suite, Walk-In Closet(s)
- Flooring: Vinyl
- Doors: ENERGY STAR Qualified Doors, Insulated Doors, Sliding Doors
- Windows: Double Pane Windows, ENERGY STAR Qualified Windows, Insulated Windows, Screens
- Has fireplace: No
- Fireplace features: None
- Common walls with other units/homes: 1 Common Wall,End Unit
Interior area
- Total interior livable area: 1,733 sqft
Property
Parking
- Total spaces: 2
- Parking features: Asphalt, Door-Multi, Direct Access, Driveway Level, Garage, Garage Door Opener, Guest, Gated, Off Street, Paved, Permit Required, Public, Private, One Space
- Attached garage spaces: 2
Features
- Levels: Two
- Stories: 2
- Entry location: Calle Canto
- Patio & porch: Concrete, Open, Patio
- Exterior features: Lighting, Rain Gutters
- Pool features: Community, Fenced, Filtered, In Ground, Association
- Has spa: Yes
- Spa features: Association, Community, In Ground
- Fencing: Excellent Condition,Vinyl
- Has view: Yes
- View description: Mountain(s), Neighborhood
Lot
- Features: Close to Clubhouse, Corner Lot, Drip Irrigation/Bubblers, Level, Near Park, Near Public Transit, Paved, Sprinkler System, Street Level, Yard
Details
- Parcel number: 961462005
- Zoning: RES
- Special conditions: Standard
Construction
Type & style
- Home type: Condo
- Architectural style: Spanish,Patio Home
- Property subtype: Condominium
- Attached to another structure: Yes
Materials
- Frame, Stucco
- Foundation: Slab
- Roof: Clay,Spanish Tile
Condition
- Turnkey
- New construction: No
- Year built: 2021
Details
- Builder model: CAVA
- Builder name: TriPoint
Utilities & green energy
- Electric: Electricity - On Property, Photovoltaics on Grid, Photovoltaics Third-Party Owned, Standard, 220 Volts
- Sewer: Public Sewer
- Water: Public
- Utilities for property: Cable Available, Cable Connected, Electricity Available, Electricity Connected, Natural Gas Available, Natural Gas Connected, Sewer Available, Sewer Connected, Water Available, Water Connected
Green energy
- Energy efficient items: Appliances, Construction, Doors, HVAC, Insulation, Lighting, Thermostat, Water Heater, Windows
- Energy generation: Solar
Community & HOA
Community
- Features: Biking, Curbs, Dog Park, Golf, Gutter(s), Storm Drain(s), Street Lights, Suburban, Sidewalks, Gated, Park, Pool
- Security: Carbon Monoxide Detector(s), Fire Detection System, Fire Sprinkler System, Security Gate, Gated Community, 24 Hour Security, Key Card Entry, Smoke Detector(s)
HOA
- Has HOA: Yes
- Amenities included: Bocce Court, Clubhouse, Controlled Access, Dog Park, Fire Pit, Maintenance Grounds, Insurance, Outdoor Cooking Area, Barbecue, Picnic Area, Playground, Pool, Pets Allowed, Spa/Hot Tub, Security, Trash
- HOA fee: $310 monthly
- HOA name: Keystone Pacific
- HOA phone: 949-833-2600
Location
- Region: Temecula
Financial & listing details
- Price per square foot: $340/sqft
- Tax assessed value: $601,800
- Date on market: 5/21/2025
- Cumulative days on market: 6 days
- Listing terms: Cash,Cash to New Loan,Conventional,FHA,VA Loan
- Inclusions: Refrigerator, Range, Microwave, Dishwasher, Washer, Dryer, Reverse osmosis under sink water filtration system
- Exclusions: EV Charger, Whole house water softener system
- Road surface type: Paved
Price history
| Date | Event | Price |
|---|---|---|
| 6/26/2025 | Sold | $590,000+0.9%$340/sqft |
Source:  CRMLS #OC25113919 Report a problem CRMLS #OC25113919 Report a problem | ||
| 6/24/2025 | Pending sale | $585,000$338/sqft |
Source: CRMLS #OC25113919 Report a problem | ||
| 5/28/2025 | Contingent | $585,000$338/sqft |
Source: CRMLS #OC25113919 Report a problem | ||
| 5/22/2025 | Listed for sale | $585,000$338/sqft |
Source: CRMLS #OC25113919 Report a problem | ||
Public tax history
| Year | Property taxes | Tax assessment |
|---|---|---|
| 2026 | -- | $601,800 +17.3% |
| 2025 | $8,471 +1.7% | $512,874 +2% |
| 2024 | $8,328 +1% | $502,818 +2% |
| 2023 | $8,242 +15.4% | $492,959 +480.1% |
| 2022 | $7,141 | $84,982 |
Find assessor info on the county website
Neighborhood: 92592
Nearby homes
- $588,0002 bd3 ba1.7k sqft31535 Calle Canto, Temecula, CA 92592Sold
- $580,5004 bd1 ba1.9k sqft31529 Calle Canto, Temecula, CA 92592Off Market
- $548,9003 bd2 ba1.7k sqft31547 Calle Canto, Temecula, CA 92592Off Market
- $664,9003 bd2 ba2.3k sqft45234 Via Vela, Temecula, CA 92592Off Market
- $549,700-- bd-- ba1.5k sqft31523 Calle Canto, Temecula, CA 92592Off Market
- $581,1003 bd3 ba1.6k sqft33376 Calle Canto, Temecula, CA 92592Off Market
- $547,6002 bd2 ba1.7k sqft31553 Calle Canto, Temecula, CA 92592Off Market
- $601,8004 bd4 ba1.9k sqft31559 Calle Canto, Temecula, CA 92592Off Market
Nearby schools
GreatSchools rating
- 10/10Red Hawk Elementary SchoolGrades: K-5Distance: 1.1 mi
- 6/10Erle Stanley Gardner Middle SchoolGrades: 6-8Distance: 0.5 mi
- 9/10Great Oak High SchoolGrades: 9-12Distance: 1.9 mi
Schools provided by the listing agent
- High: Great Oak
Source: CRMLS. This data may not be complete. We recommend contacting the local school district to confirm school assignments for this home.
Get a cash offer in 3 minutes
Find out how much your home could sell for in as little as 3 minutes with a no-obligation cash offer.
Estimated market value
$594,700
Get a cash offer in 3 minutes
Find out how much your home could sell for in as little as 3 minutes with a no-obligation cash offer.
Estimated market value
$594,700
- California
- Riverside County
- Temecula
- 92592
- 31541 Calle Canto
Nearby cities
Nearby zip codes
Other Temecula Topics
